

Sold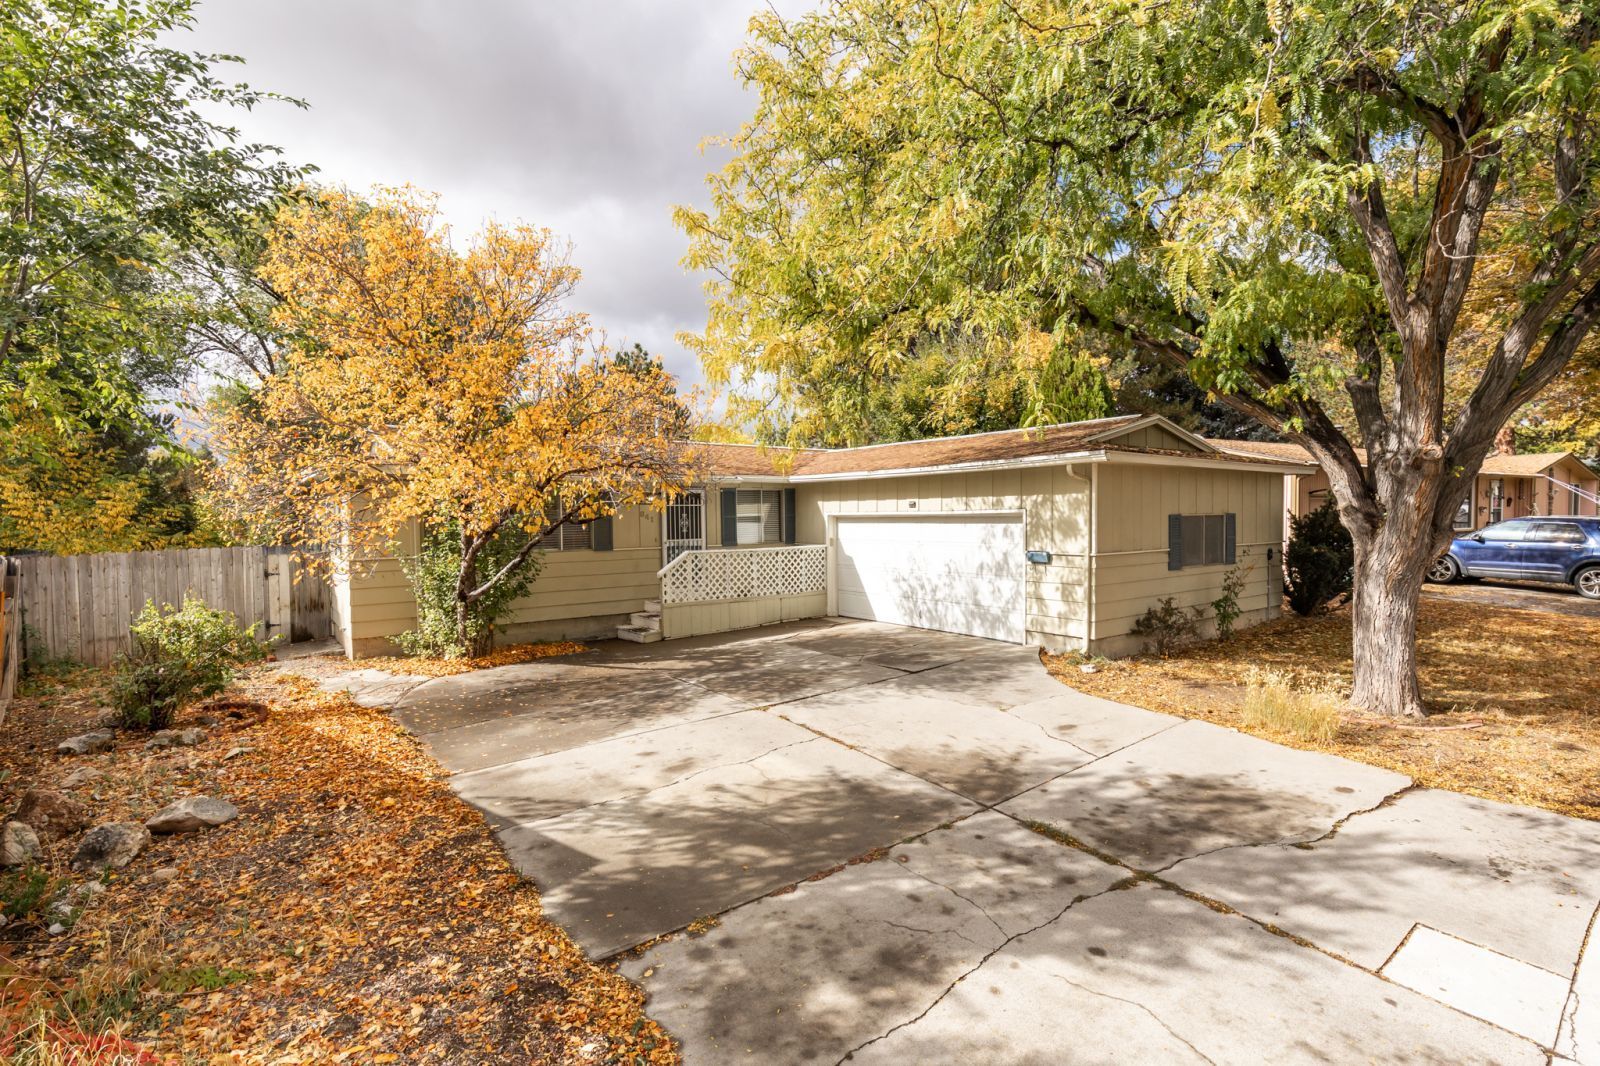
OFF MARKET
MLS #:
3624055
Beds:
3
Baths:
2
Sq. Ft.:
2304
Lot Size:
0.20 Acres
Garage:
2 Car Door=Automatic
Yr. Built:
1972
Type:
Single Family
Single Family - Site Built-Resale
Taxes/Yr.:
$1,248
Area:
Elko
Community:
Tree Streets
Subdivision:
Northside Village 2
Address:
841 Northside Drive
Elko, NV 89801
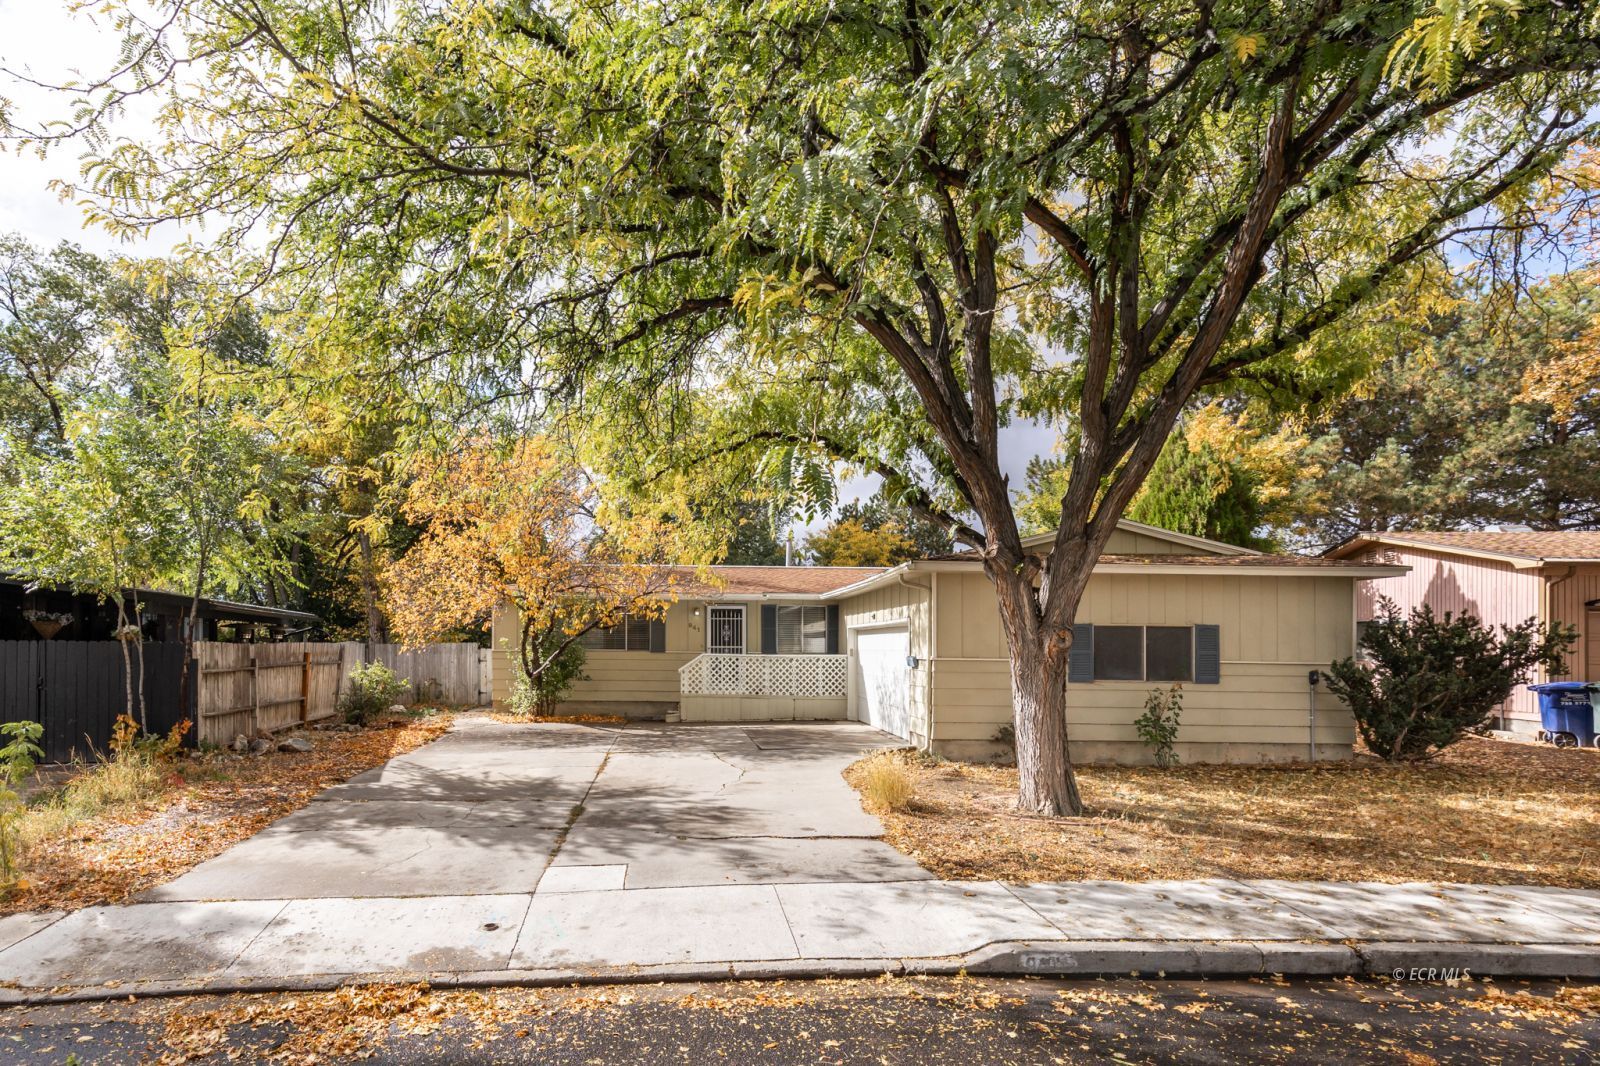
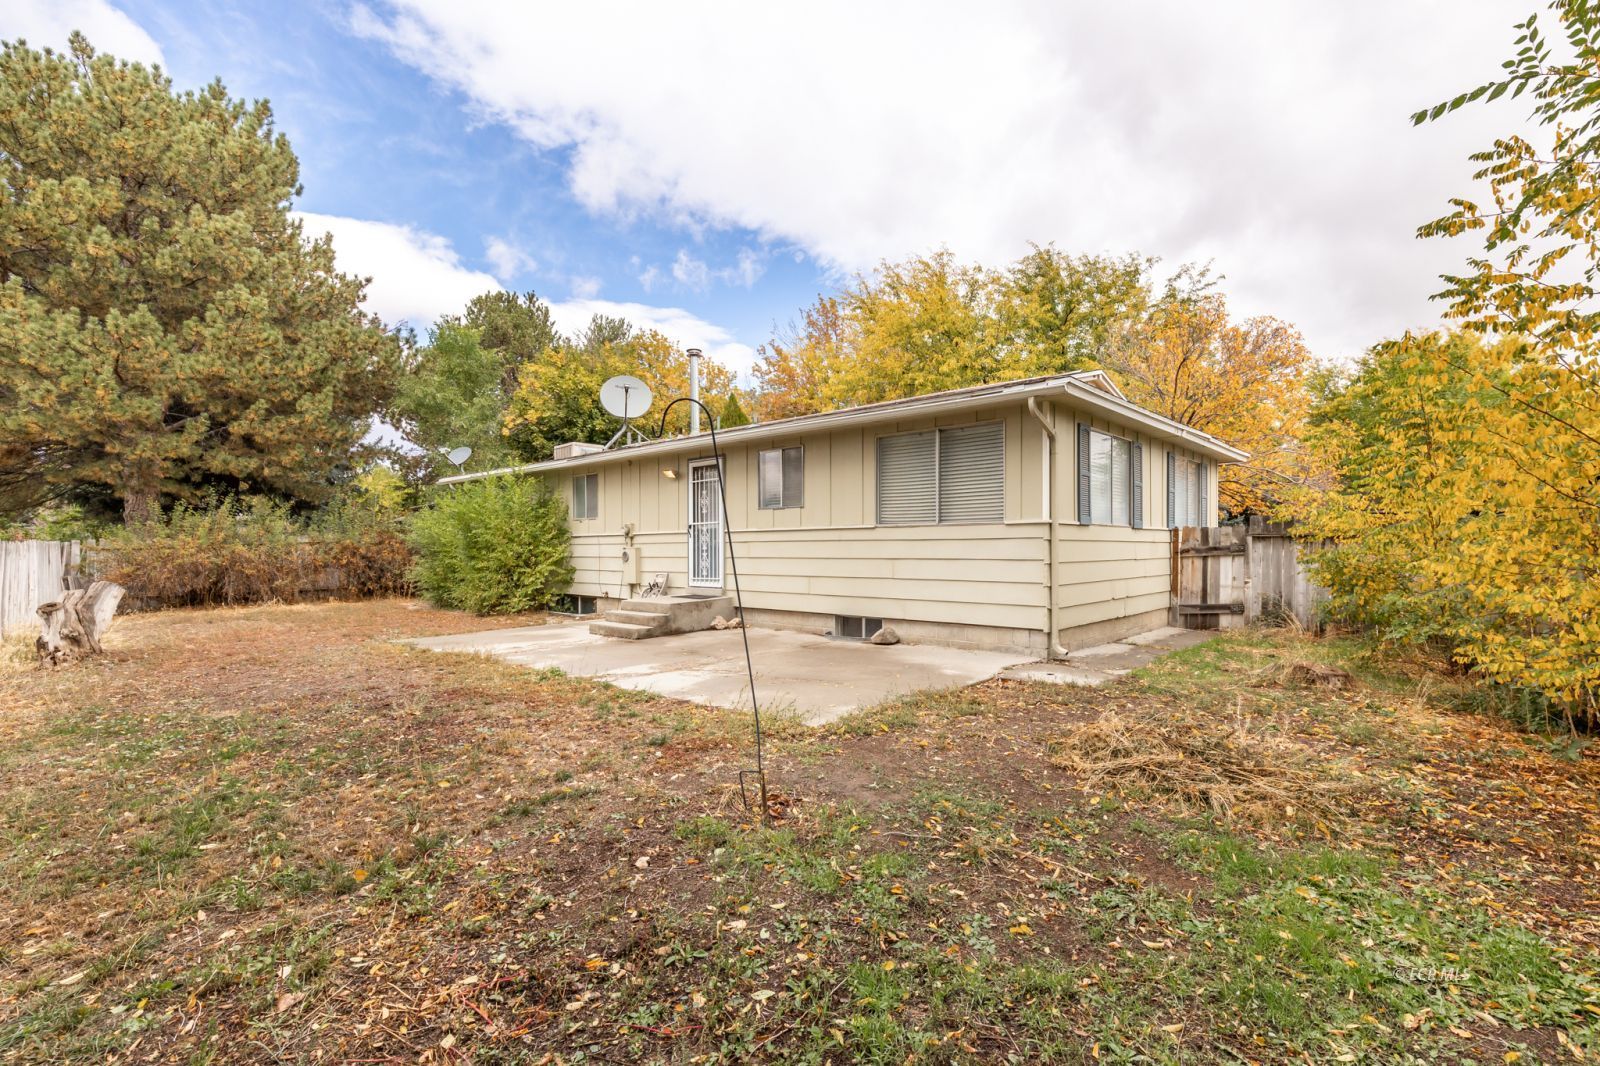
Affordable and Adorable Tree Street Home!
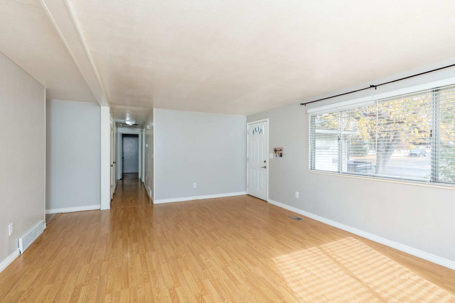
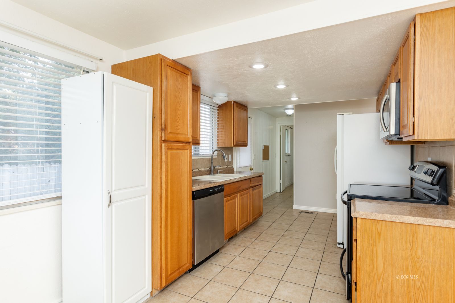
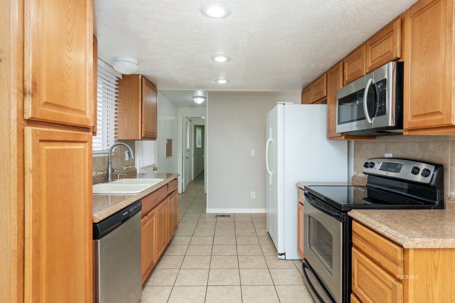
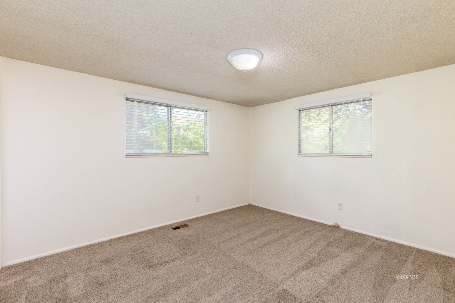
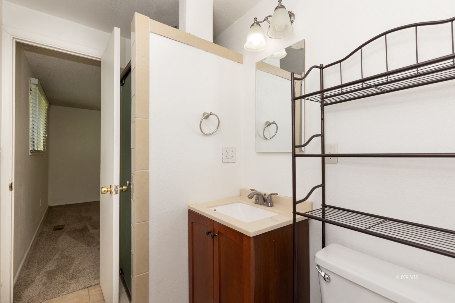
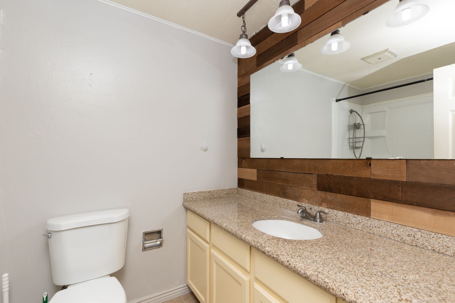
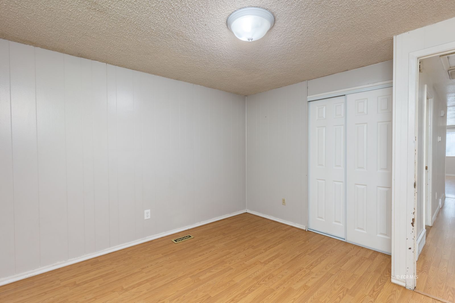
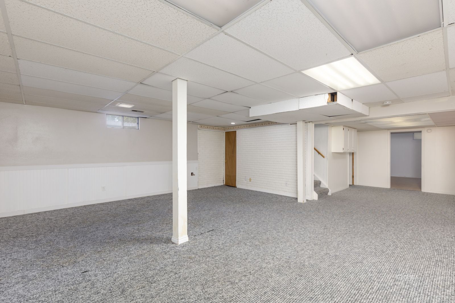
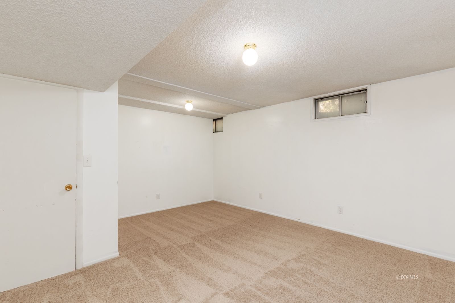
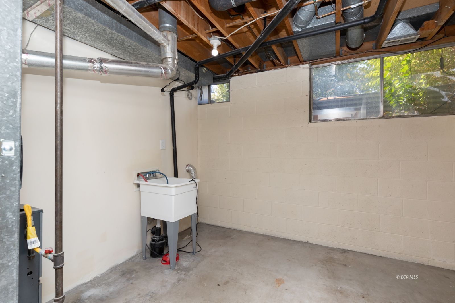
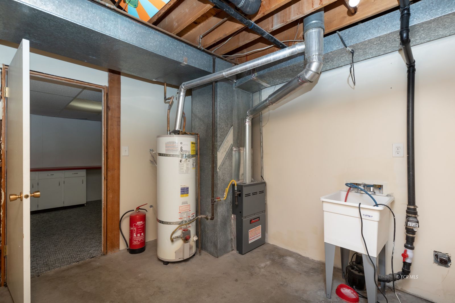
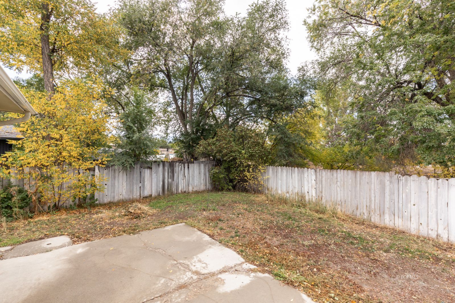
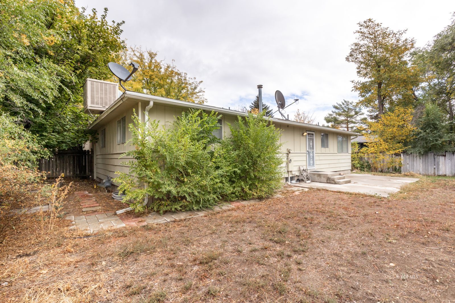
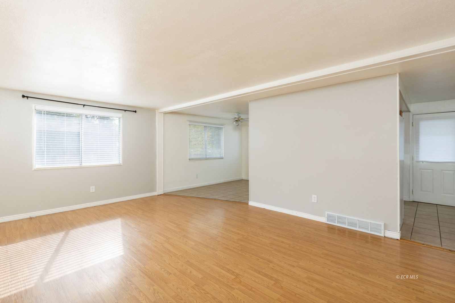
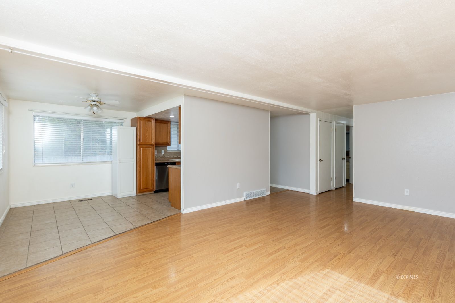
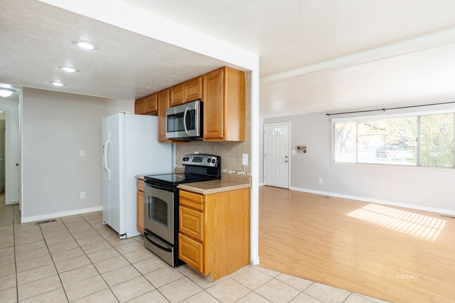
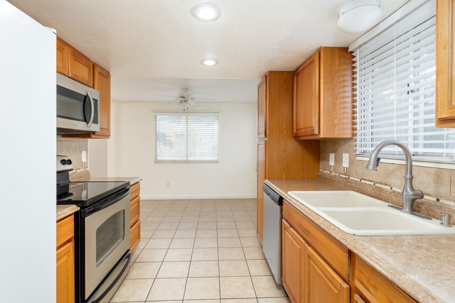
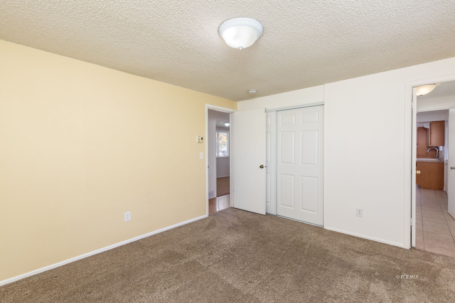
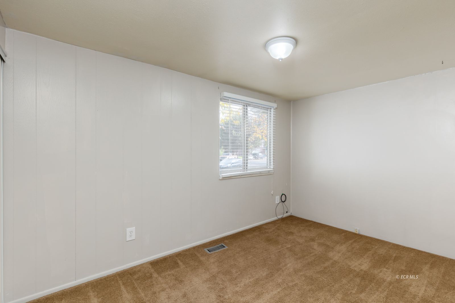
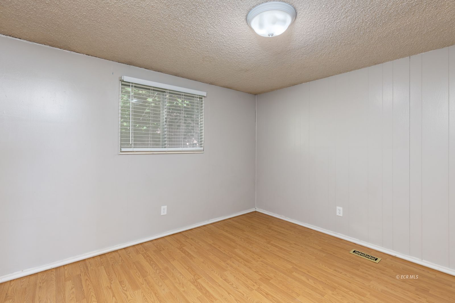
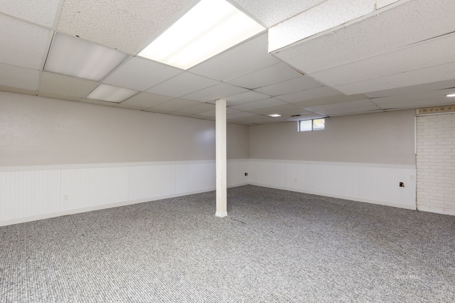
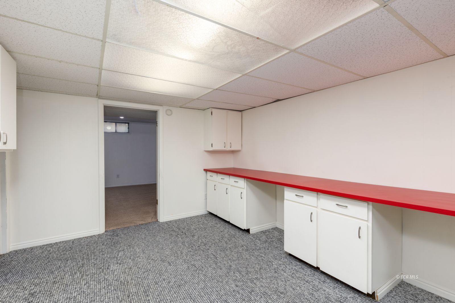
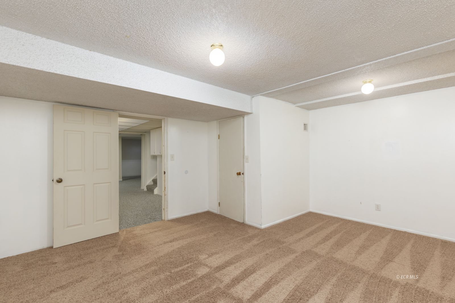
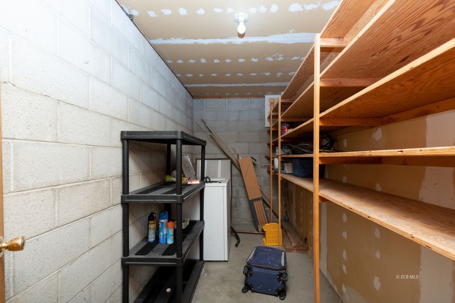
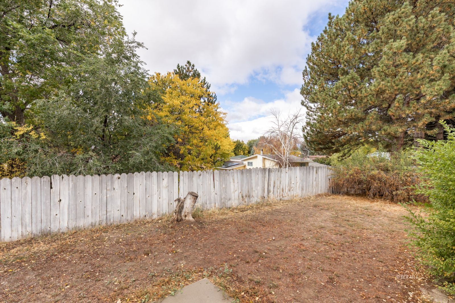
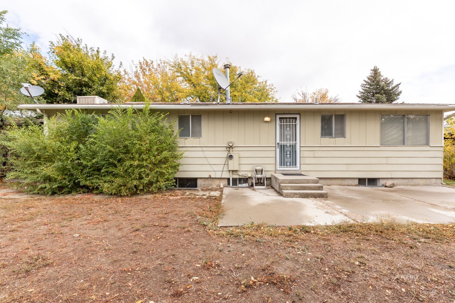
Welcome to 841 Northside Dr. nestled in a charming tree street neighborhood close to schools, shopping, and restaurants. This home is bigger than it looks on the outside! On the main level you have 3 bedrooms and 2 full bathrooms. The living room is generously sized, that leads to the dining area then into the kitchen. The basement has a huge living space that can be a family room or a great game room for entertaining. There is also a large bonus room with potential to make it whatever you desire. Backyard is fully fenced with beautiful trees with potential to make it your own. Over 2300 sqft, 2 car garage, and a primary suite with a jack and jill bathroom, this tree street charmer has it all and priced to sell! Home has also been professionally cleaned and is move in ready for you to make your own!
Interior Features:
Cooling: Evaporative
Flooring- Carpet
Flooring- Laminate
Flooring- Tile
Heating: Forced Air-Gas
Exterior Features:
Construction: Fiber Board
Curb & Gutter
Fenced- Partial
Roof: Asphalt
Sidewalks
Topo: Level
Trees
Appliances:
Dishwasher
Garbage Disposal
Oven/Range- Electric
Refrigerator
W/D Hookups
Utilities:
Water Source: Municipal
Listing offered by:
Brigitte Anderson - License# S.0188602 with eXp Realty, LLC - (775) 397-0306.
Map of Location:
Other Listings of This Property: 3628361
Data Source:
Listing data provided courtesy of: Elko County MLS (Data last refreshed: 10/19/26 1:04pm)
- 419 Notice & Disclaimer: Information is provided exclusively for personal, non-commercial use, and may not be used for any purpose other than to identify prospective properties consumers may be interested in renting or purchasing. All information (including measurements) is provided as a courtesy estimate only and is not guaranteed to be accurate. Information should not be relied upon without independent verification.
More Information

More Info.
For more information or to shcedule a showing of this property, call Jesse at (775) 753-HOME (4663) or click below to email me.
Mortgage Calculator
%
%
Down Payment: $
Mo. Payment: $
Calculations are estimated and do not include taxes and insurance. Contact your agent or mortgage lender for additional loan programs and options.
Send To Friend