

Sale Pending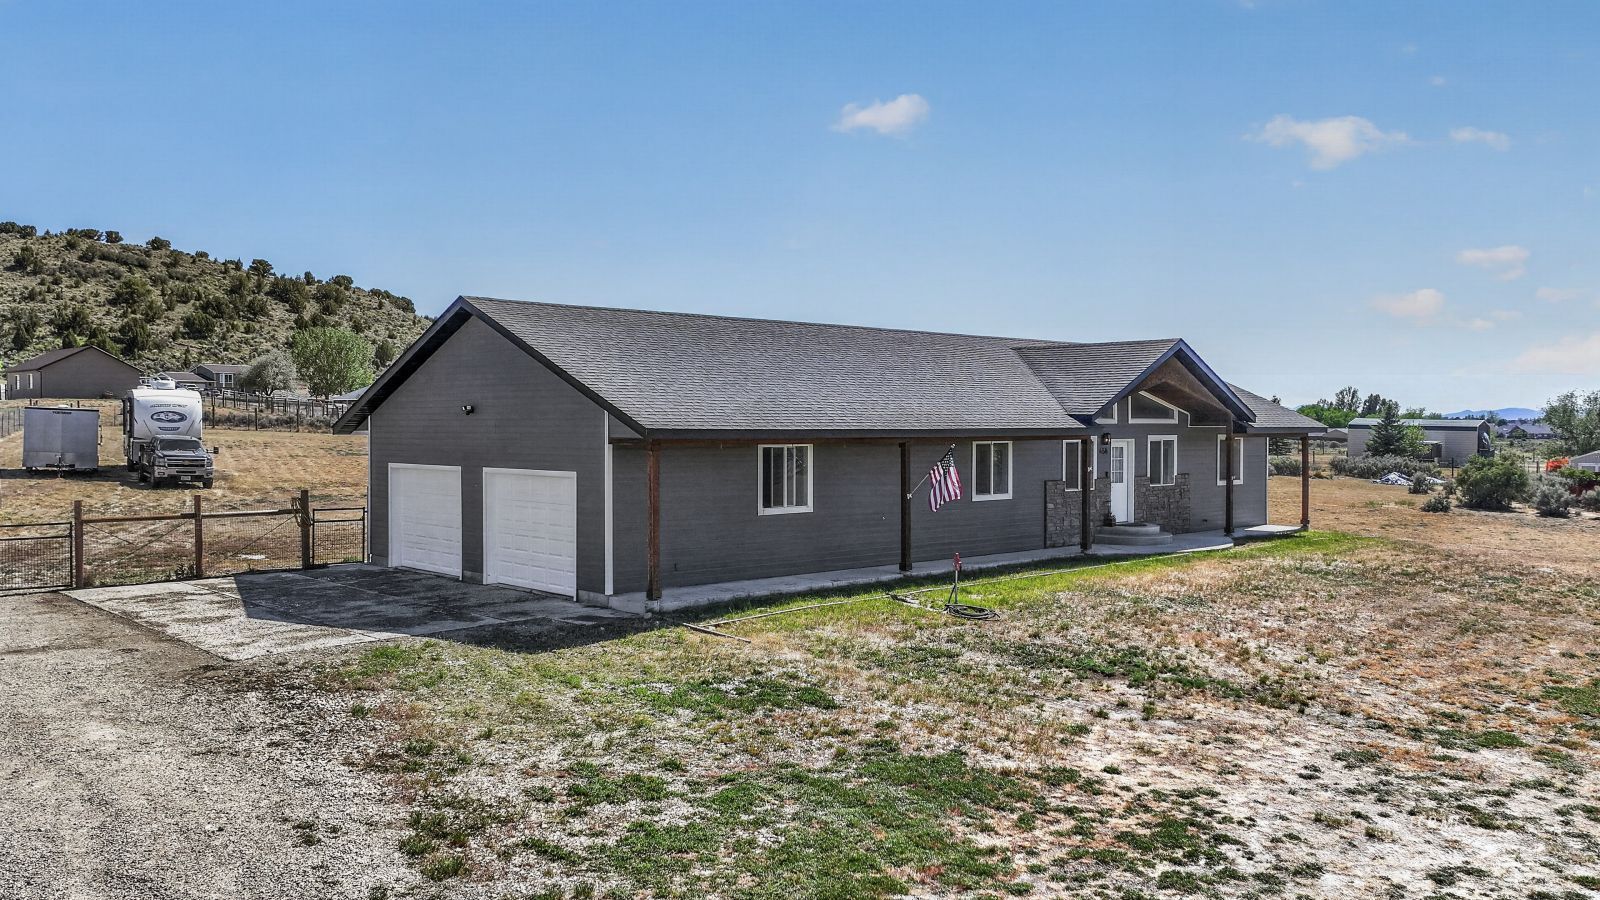
$460,000
MLS #:
3627961
Beds:
3
Baths:
2
Sq. Ft.:
3040
Lot Size:
1.26 Acres
Garage:
2 Car Door=Automatic, Flooring-Concrete
Yr. Built:
2011
Type:
Single Family
Single Family - Site Built-Resale
Taxes/Yr.:
$3,071
HOA Fees:
$86/month
Area:
Spring Creek
Community:
Spring Creek Tract 100
Subdivision:
Spring Creek 101
Address:
456 Croydon Drive
Spring Creek, NV 89815
456 Croydon Drive
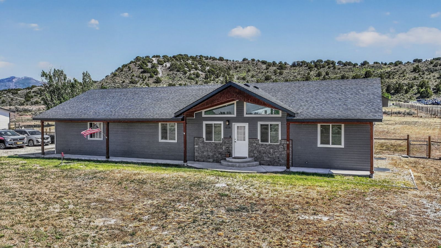
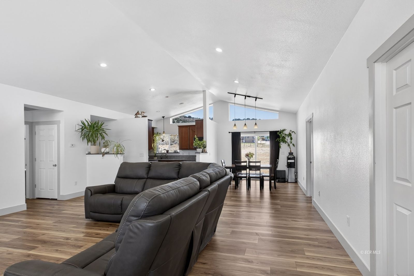
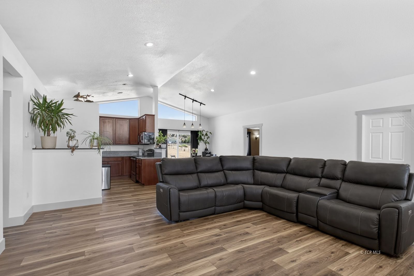
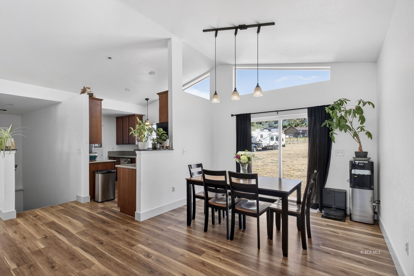
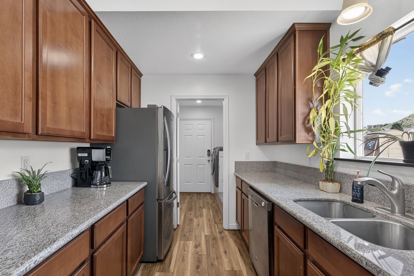
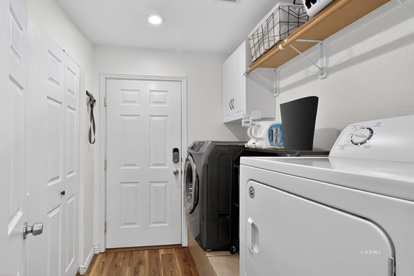
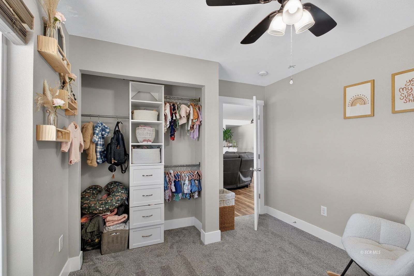
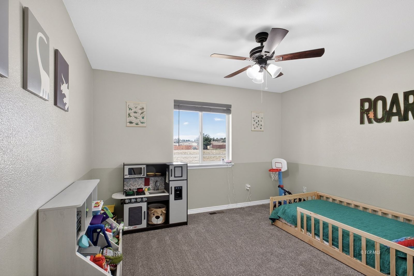
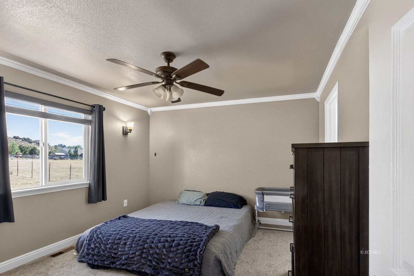
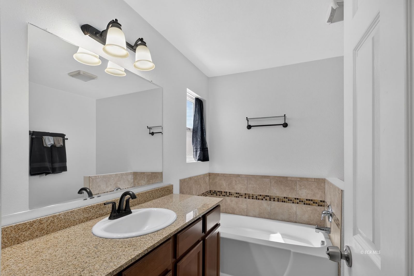
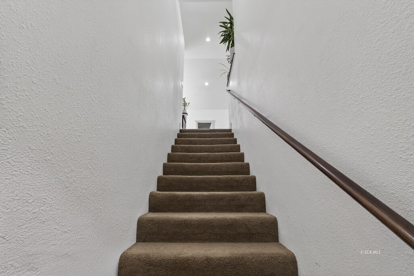
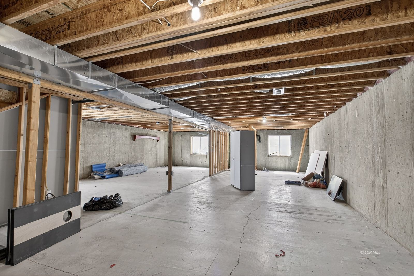
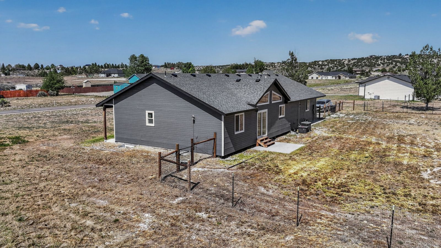
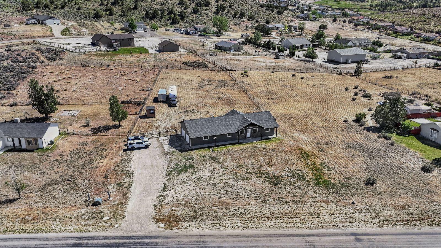
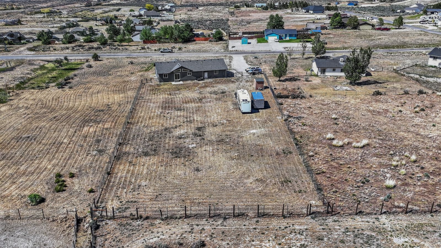
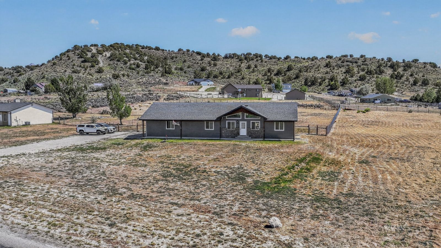
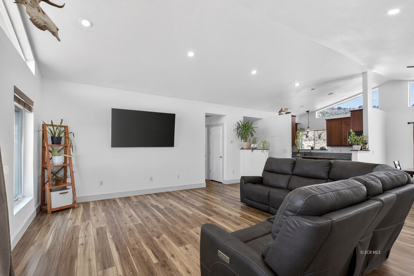
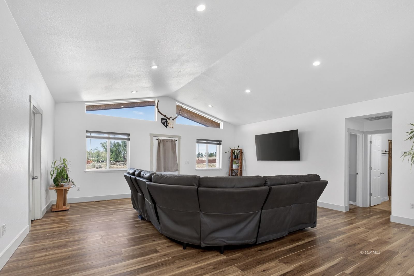
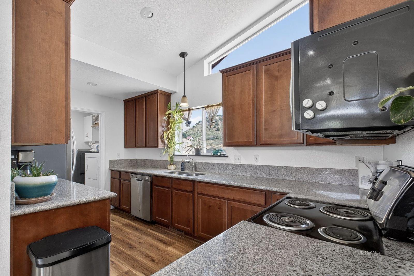
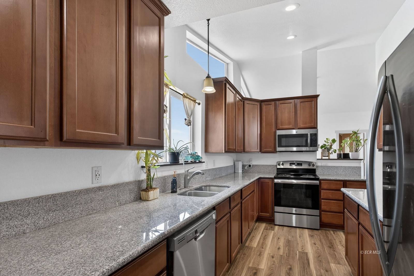
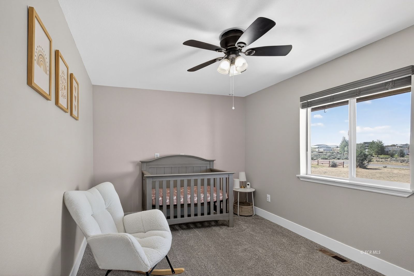
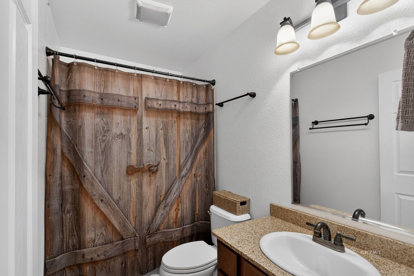
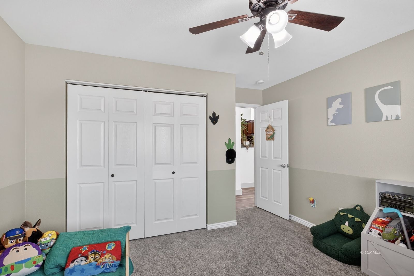
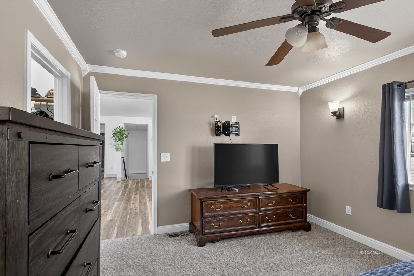
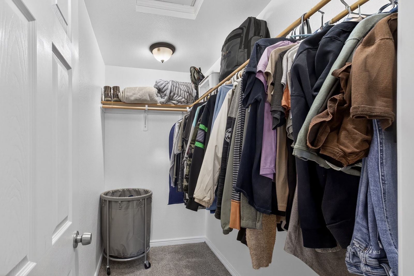
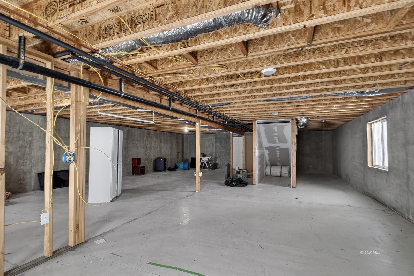
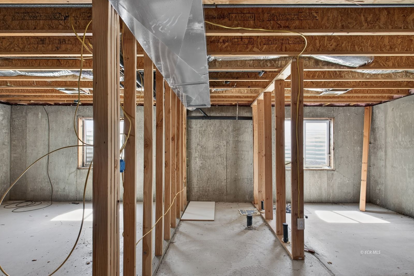
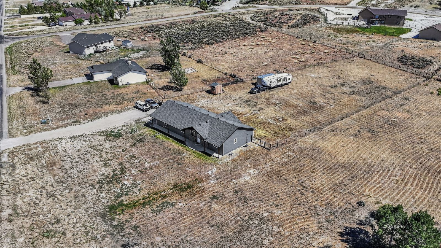
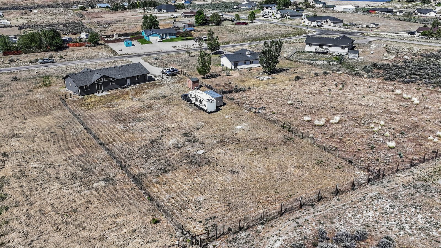
Welcome to 456 Croydon Drive, beautiful home offering 3,040 sq ft of living space. Step inside to a bright living room with all new luxury vinyl plank flooring, fresh paint, and updated trim. Just off the living room, the dining area flows into the kitchen featuring abundant cabinetry and storage. The kitchen leads to a laundry room and oversized 795 sq ft garage with space for vehicles, storage, and hobbies. The main level includes three bedrooms each of great size with all new carpet. The primary suite offers ample counter space, soaking tub, separate shower, and generous walk in closet space. Double sliding doors off the dining room opens to a fully fenced flat backyard, recently installed and ready for outdoor enjoyment. Downstairs, a 1,520 sq ft unfinished basement, rough-plumbed for a future bathroom, offers potential for additional living space. Home has been converted to natural gas, new water heater, and has central air. Conveniently located near Spring Creek Marina, parks, and amenities, this home offers comfort, space, and opportunity. A wonderful place to call home and create lasting memories with room to grow inside and out. Perfect for everyday living and entertaining
Interior Features:
Ceiling Fan(s)
Cooling: Central Air
Flooring- Carpet
Flooring- Laminate
Heating: Natural Gas
Walk-in Closets
Exterior Features:
Construction: Siding-Wood
Construction: Stone
Faces: North
Fenced- Full
Landscaping: Natural
Patio- Covered
Roof: Asphalt
Sprinklers- Manual
Topo: Cleared
Topo: Level
View of Mountains
Appliances:
Oven/Range- Nat. Gas
Refrigerator
Trash Compactor
W/D Hookups
Water Heater- Nat. Gas
Other Features:
Legal Access: Yes
Utilities:
Power Source: Public Utility
Water Source: Municipal
Listing offered by:
Chastity Harrell - License# S.0189124 with Coldwell Banker Excel - (775) 738-4078.
Map of Location:
Data Source:
Listing data provided courtesy of: Elko County MLS (Data last refreshed: 07/10/26 4:54am)
- 32
Notice & Disclaimer: Information is provided exclusively for personal, non-commercial use, and may not be used for any purpose other than to identify prospective properties consumers may be interested in renting or purchasing. All information (including measurements) is provided as a courtesy estimate only and is not guaranteed to be accurate. Information should not be relied upon without independent verification.
Notice & Disclaimer: Information is provided exclusively for personal, non-commercial use, and may not be used for any purpose other than to identify prospective properties consumers may be interested in renting or purchasing. All information (including measurements) is provided as a courtesy estimate only and is not guaranteed to be accurate. Information should not be relied upon without independent verification.
More Information

More Info.
For more information or to shcedule a showing of this property, call Jesse at (775) 753-HOME (4663) or click below to email me.
Mortgage Calculator
%
%
Down Payment: $
Mo. Payment: $
Calculations are estimated and do not include taxes and insurance. Contact your agent or mortgage lender for additional loan programs and options.
Send To Friend