

$460,000
MLS #:
3628047
Beds:
5
Baths:
3
Sq. Ft.:
2579
Lot Size:
0.18 Acres
Garage:
2 Car
Yr. Built:
1995
Type:
Single Family
Single Family - Site Built-Resale
Taxes/Yr.:
$3,202
Area:
Elko
Community:
Mountain View Area
Subdivision:
The Park Unit No 4
Address:
3514 Hawthorne Drive
Elko, NV 89801
Open House:
Sat, Jul 11th - 11:00am to 1:00pm
Unique Home In Elko!
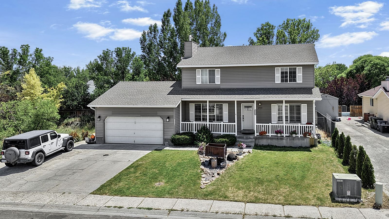
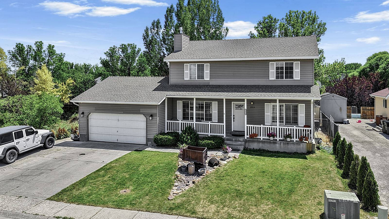
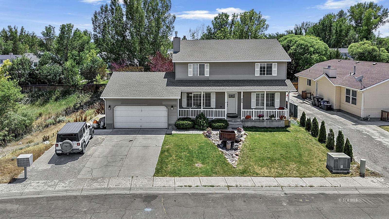
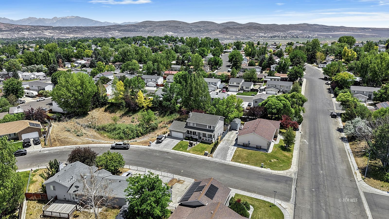
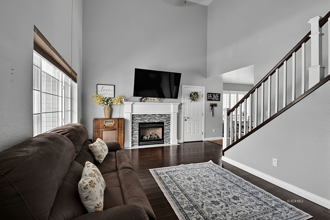
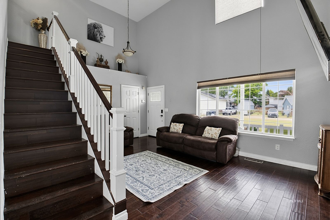
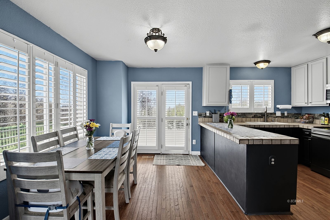
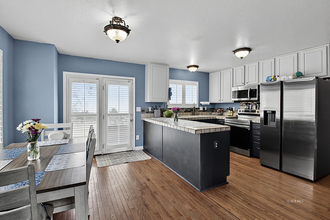
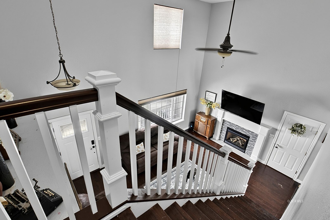
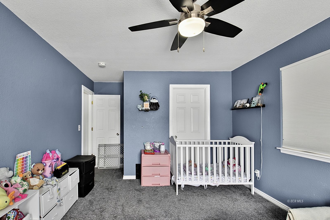
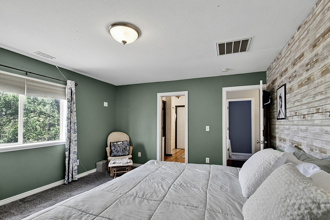
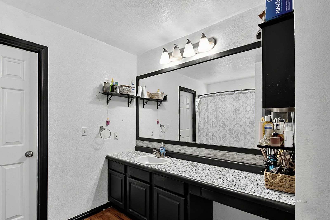
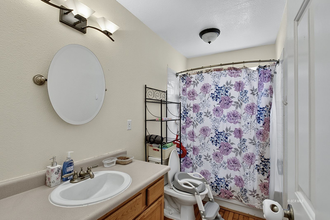
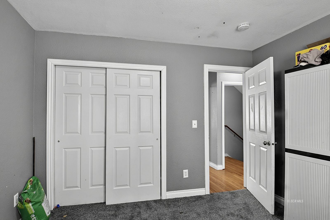
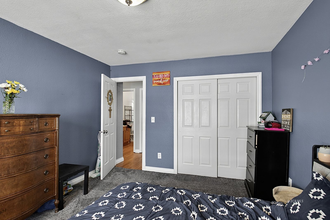
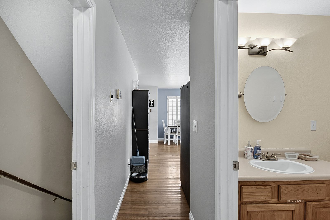
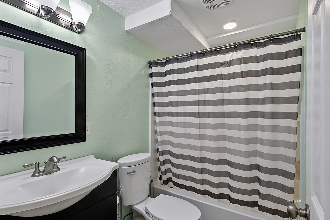
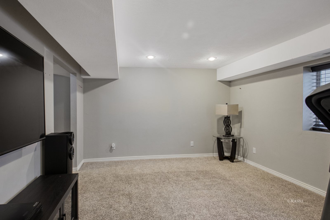
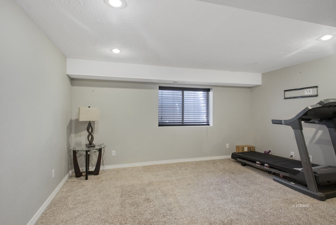
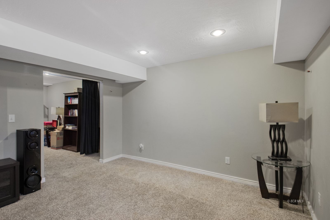
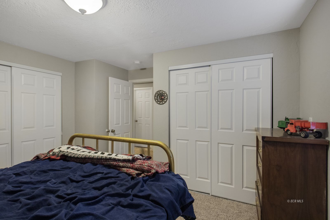
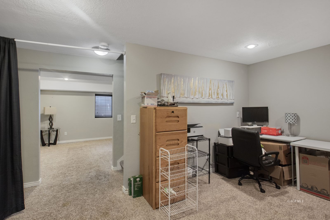
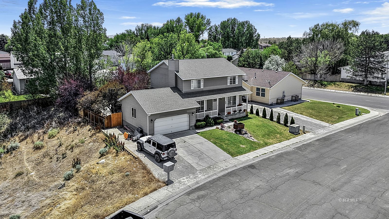
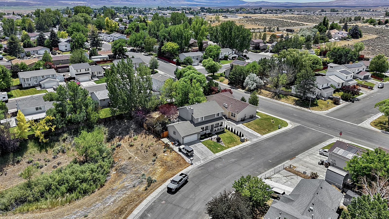
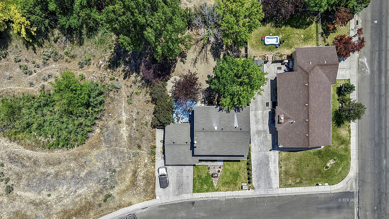
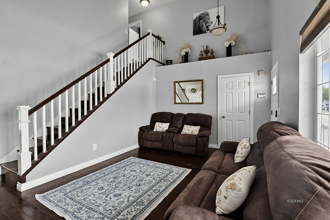
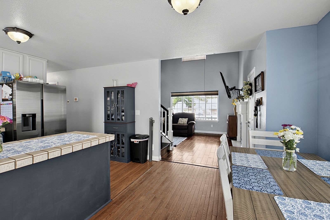
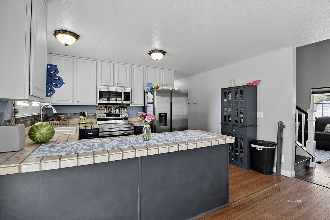
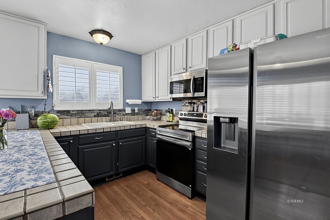
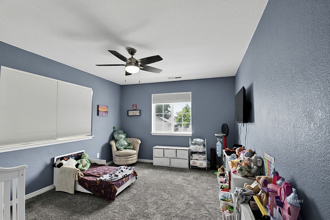
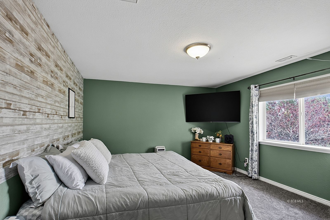
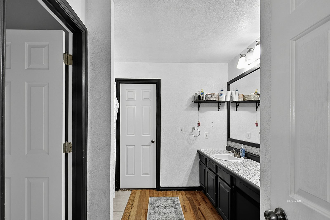
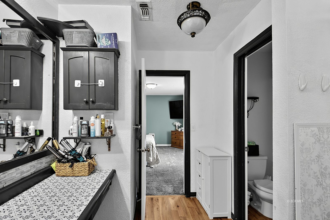
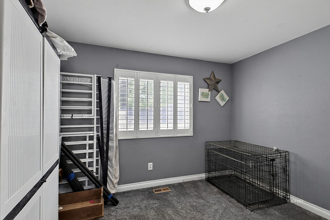
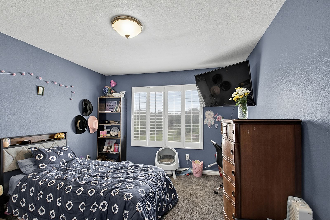
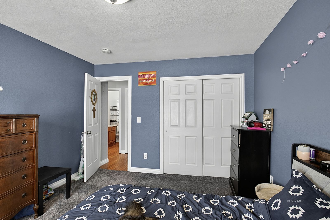
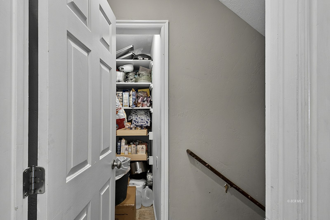
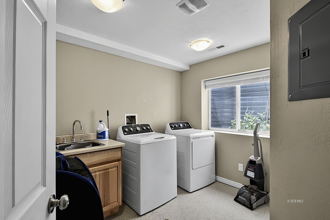
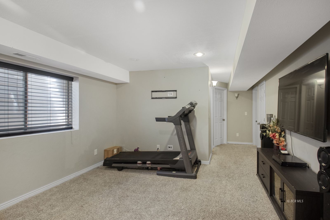
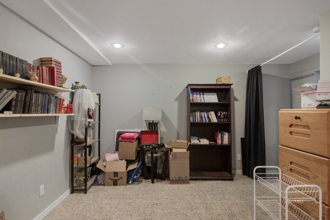
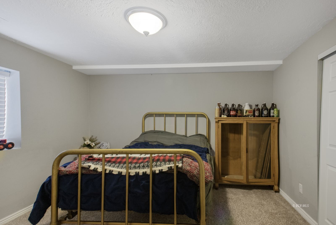
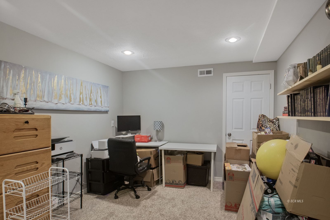
Welcome to this spacious and versatile home offering room for the whole family across three thoughtfully designed levels. Step inside to a welcoming great room entry featuring a cozy fireplace, flowing seamlessly into the kitchen and dining area with direct access to the backyard, perfect for entertaining and outdoor living. The main level also includes two bedrooms and a full bathroom, offering convenient single-floor living options. Upstairs, the primary suite is accompanied by an additional bedroom, providing a quiet retreat away from the main living areas. The fully finished basement expands your living space with a fifth bedroom, full bathroom, generous living room, and a flexible office or bonus room - ideal for a home gym, playroom, or workspace. The laundry is also conveniently located on this level. Outside, enjoy the added privacy and open feel of a serene setting, with the adjacent lot owned by the City of Elko as part of the conservation district. This home truly has it all: space, flexibility, and a unique location.
Interior Features:
Ceiling Fan(s)
Cooling: Central Air
Flooring- Carpet
Flooring- Hardwood
Flooring- Tile
Heating: Forced Air-Gas
Exterior Features:
Construction: Siding-Metal
Deck(s) Covered
Landscaping: Partial
Roof: Asphalt
Appliances:
Oven/Range- Electric
W/D Hookups
Utilities:
Power Source: Public Utility
Water Source: Public Utility
Listing offered by:
Sierra Petersen - License# BS.0146660 with Coldwell Banker Excel - (775) 738-4078.
Map of Location:
Data Source:
Listing data provided courtesy of: Elko County MLS (Data last refreshed: 07/10/26 4:54am)
- 15
Notice & Disclaimer: Information is provided exclusively for personal, non-commercial use, and may not be used for any purpose other than to identify prospective properties consumers may be interested in renting or purchasing. All information (including measurements) is provided as a courtesy estimate only and is not guaranteed to be accurate. Information should not be relied upon without independent verification.
Notice & Disclaimer: Information is provided exclusively for personal, non-commercial use, and may not be used for any purpose other than to identify prospective properties consumers may be interested in renting or purchasing. All information (including measurements) is provided as a courtesy estimate only and is not guaranteed to be accurate. Information should not be relied upon without independent verification.
More Information

More Info.
For more information or to shcedule a showing of this property, call Jesse at (775) 753-HOME (4663) or click below to email me.
Mortgage Calculator
%
%
Down Payment: $
Mo. Payment: $
Calculations are estimated and do not include taxes and insurance. Contact your agent or mortgage lender for additional loan programs and options.
Send To Friend