

Sale Pending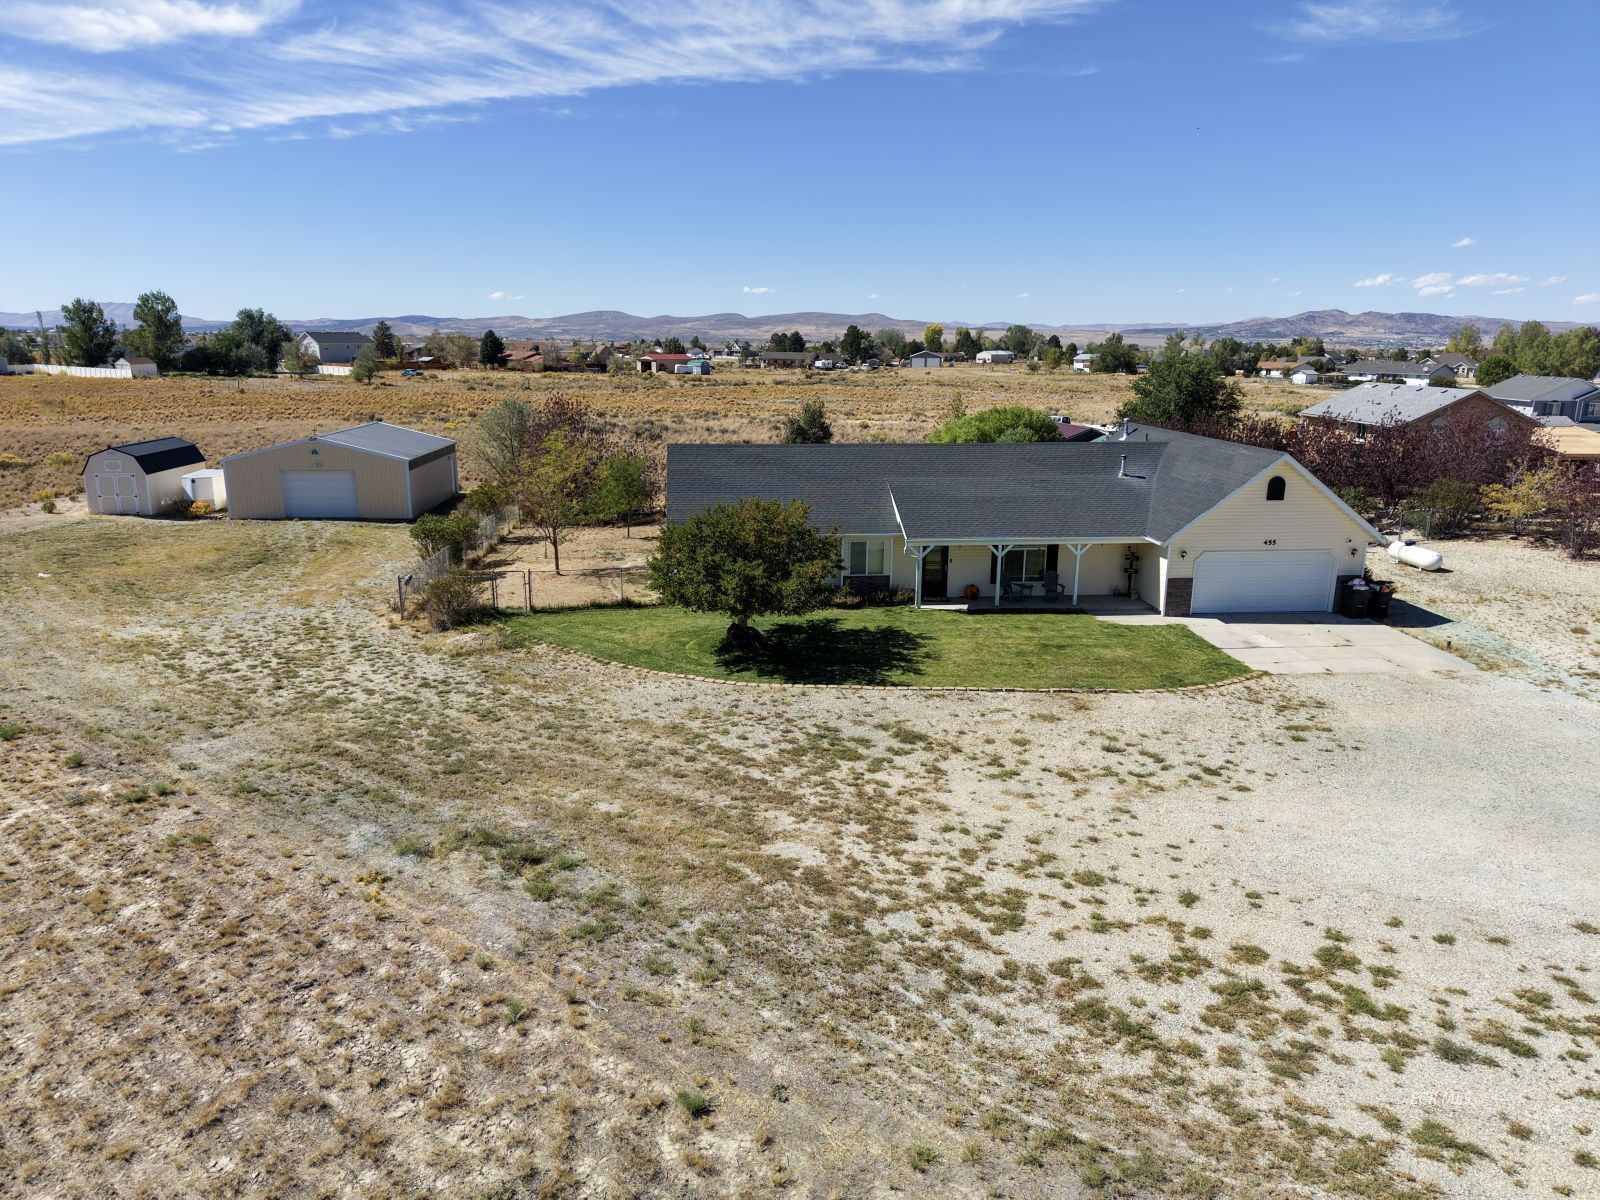
$460,000
MLS #:
3628432
Beds:
3
Baths:
2
Sq. Ft.:
1652
Lot Size:
1.81 Acres
Garage:
2 Car
Yr. Built:
2009
Type:
Single Family
Single Family - Site Built-Resale
Taxes/Yr.:
$2,910
HOA Fees:
$86/month
Area:
Spring Creek
Community:
Spring Creek Tract 100
Subdivision:
Spring Creek 106B
Address:
455 Blakeland Drive
Spring Creek, NV 89815
455 Blakeland Drive
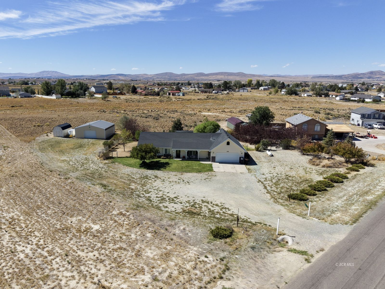
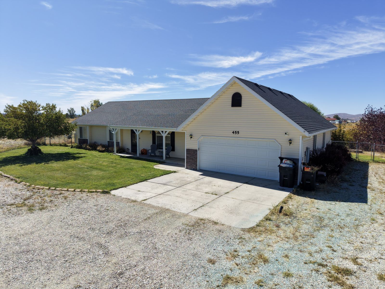
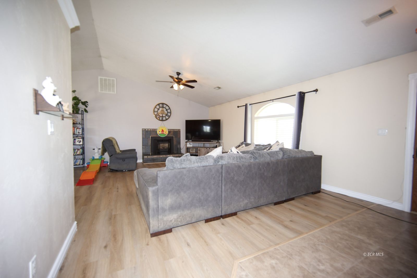
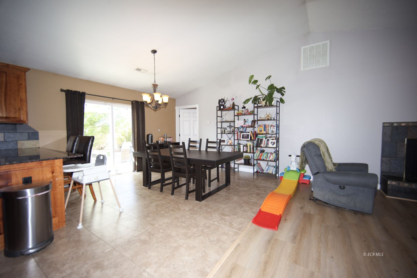
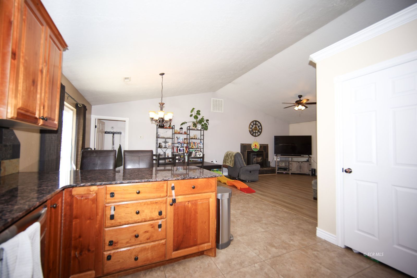
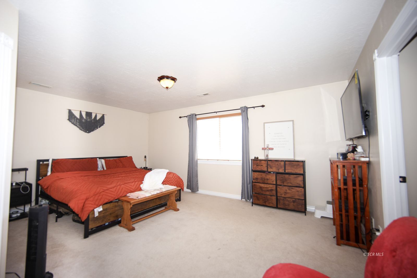
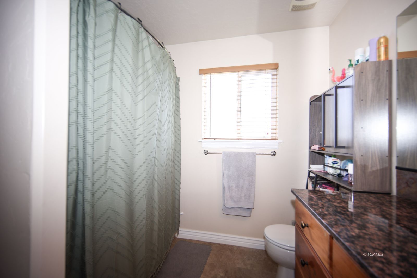
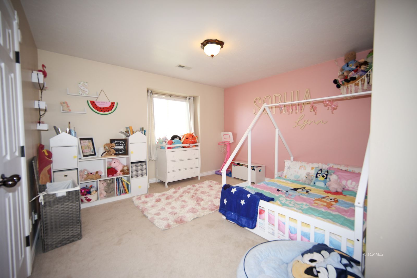
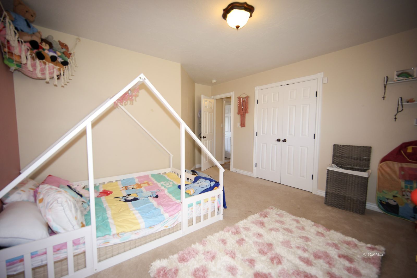
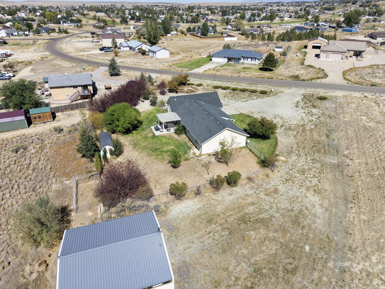
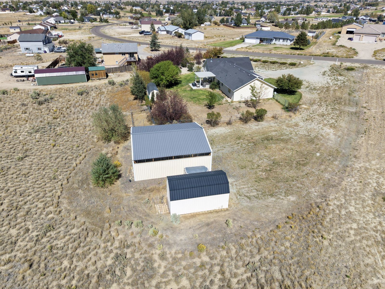
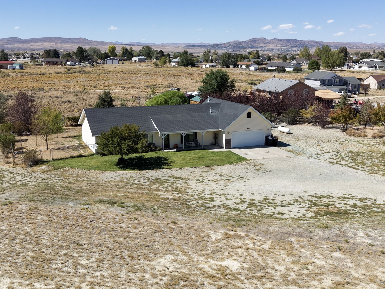
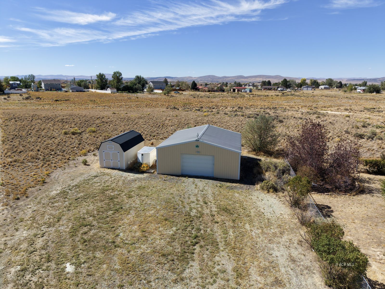
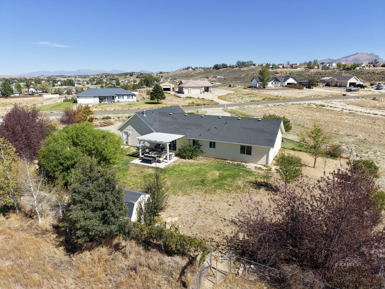
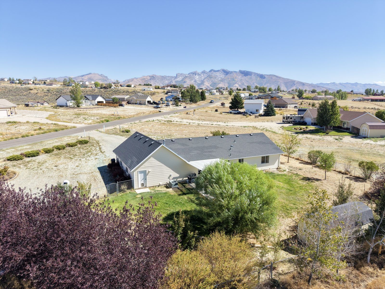
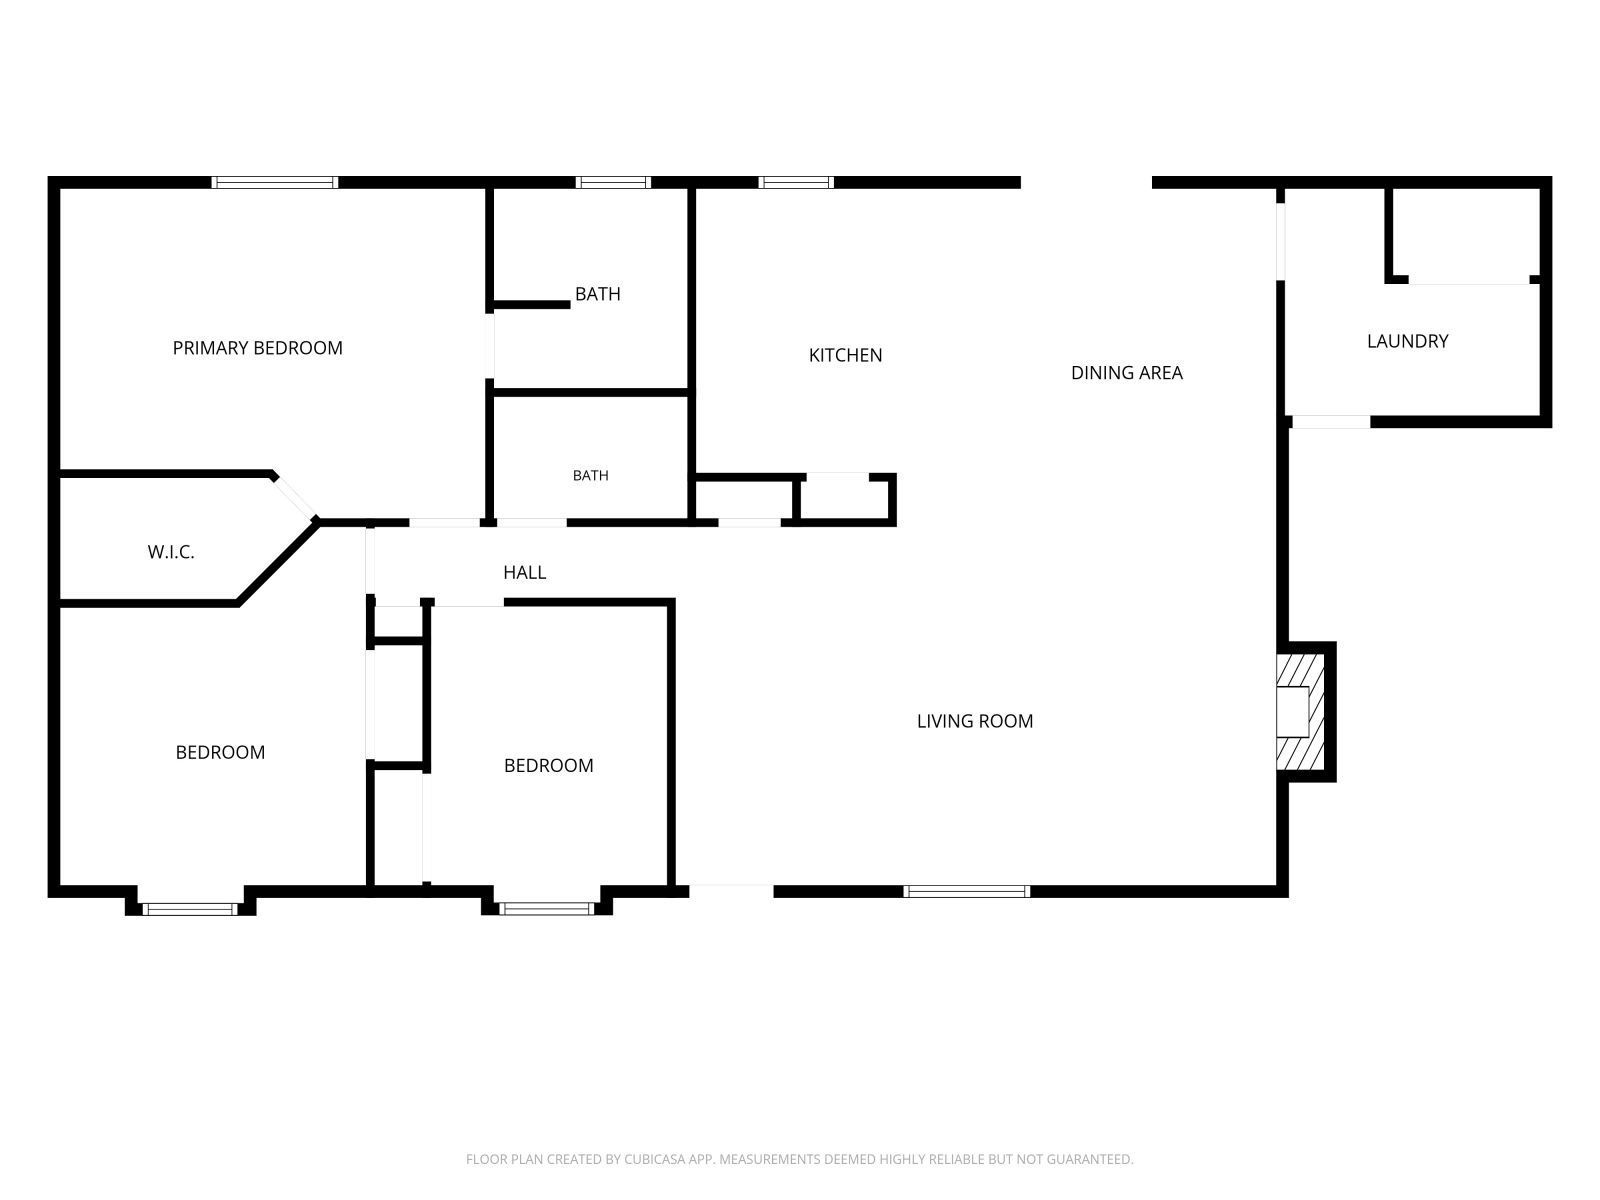
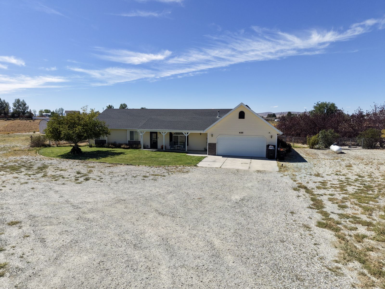
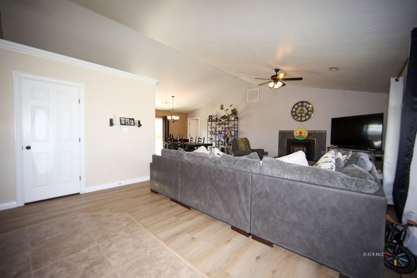
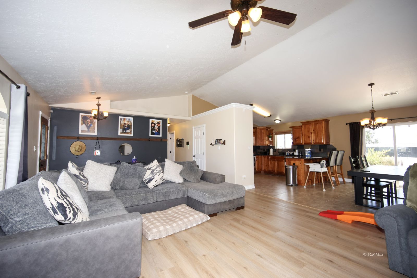
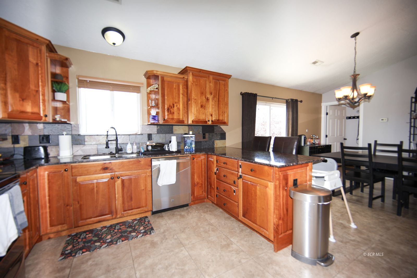
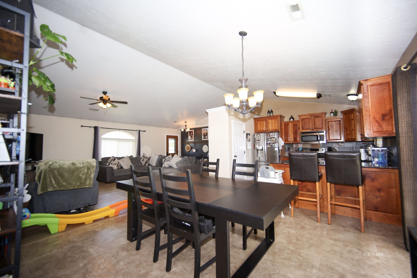
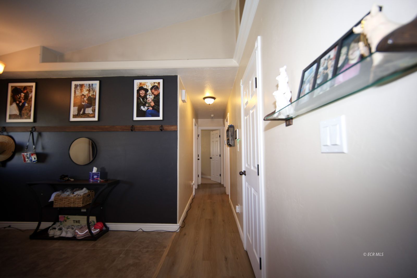
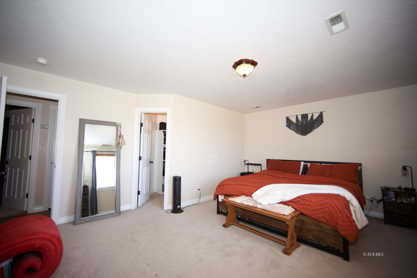
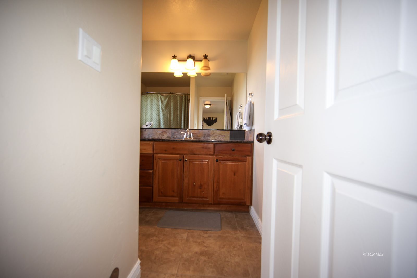
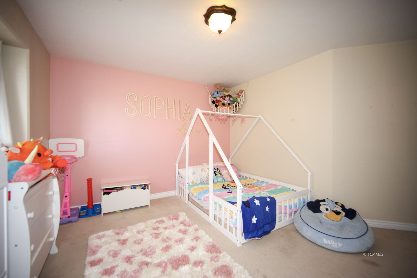
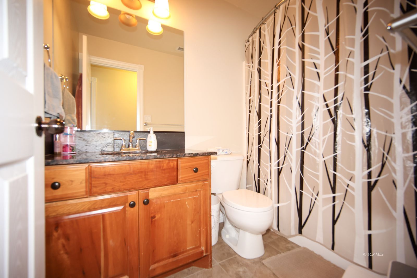
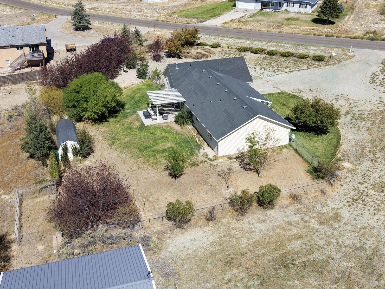
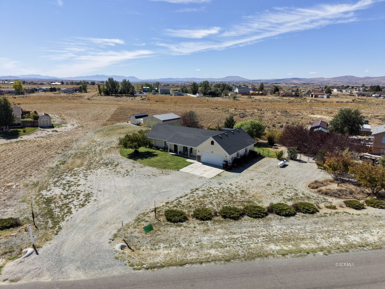
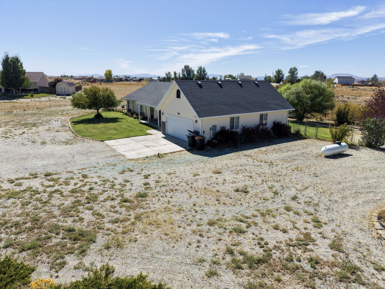
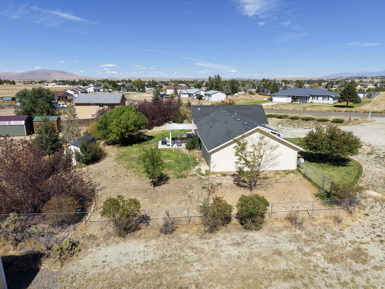
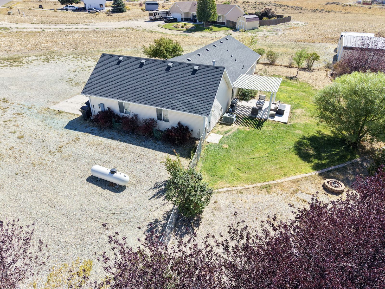
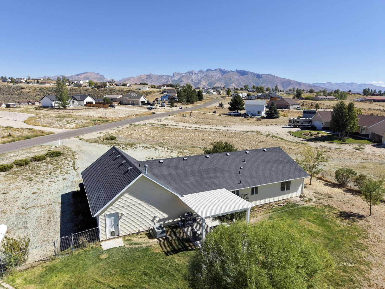
Welcome to 455 Blakeland Drive! This 3-bedroom, 2-bath home offers 1,652 sq. ft. of comfortable living space with gorgeous mountain views. Enjoy the views from the covered front porch or from inside the living room while staying cozy by the pellet stove. The kitchen features granite countertops, stainless steel appliances and opens to the dining area, creating a functional space for everyday living and entertaining. Outside, the fully fenced yard is landscaped and equipped with an automatic sprinkler system. The backyard features an extended concrete patio and covered pergola, providing the perfect spot to relax, entertain and enjoy the outdoors. One of the standout features of this property is the 30' x 32' detached 960 sq. ft. shop with power and a concrete floor, offering plenty of room for vehicles, toys, hobbies or additional storage. The property also includes an oversized attached garage for even more parking and storage space, two additional storage sheds to stay. This Spring Creek home has so much to offer!
Interior Features:
Ceiling Fan(s)
Cooling: Central Air
Fire Alarm
Flooring- Carpet
Flooring- Tile
Heating: Forced Air-Propane
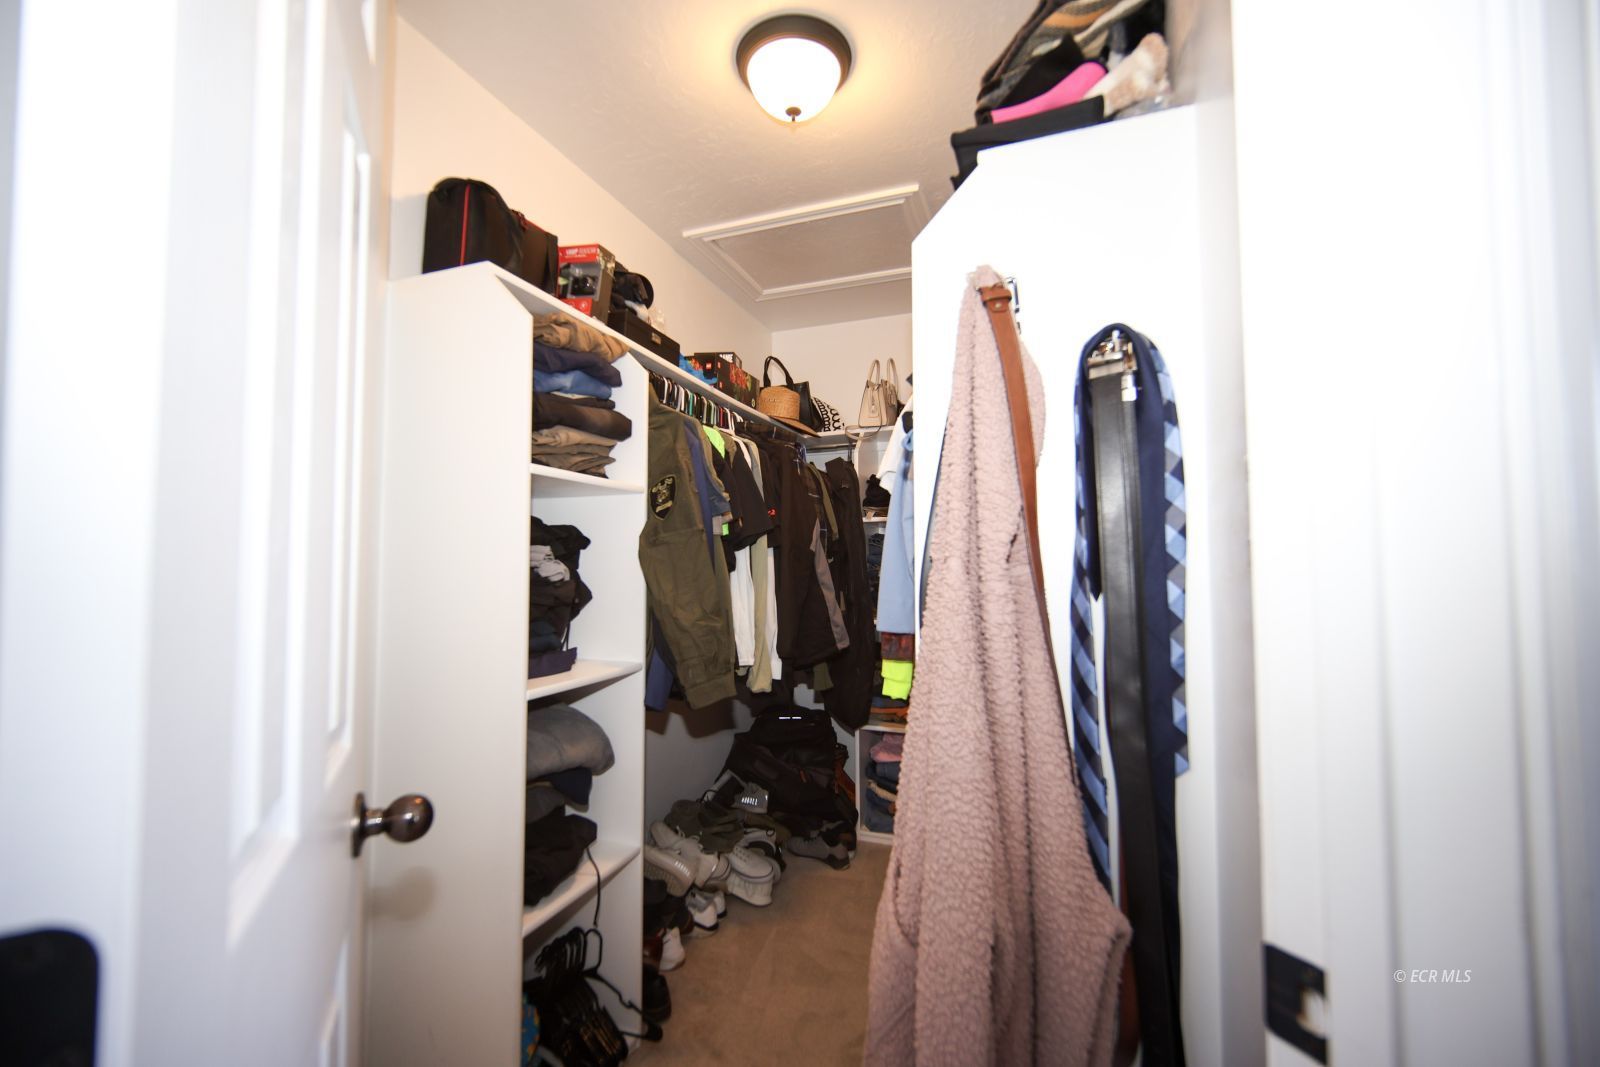
Walk-in Closets
Exterior Features:
Construction: Siding-Vinyl
Fenced- Full
Landscaping: Partial
Patio- Covered
Roof: Asphalt
Sprinklers- Automatic
Storage Shed
Trees
View of Mountains
Appliances:
Dishwasher
Garbage Disposal
Oven/Range- Electric
Refrigerator
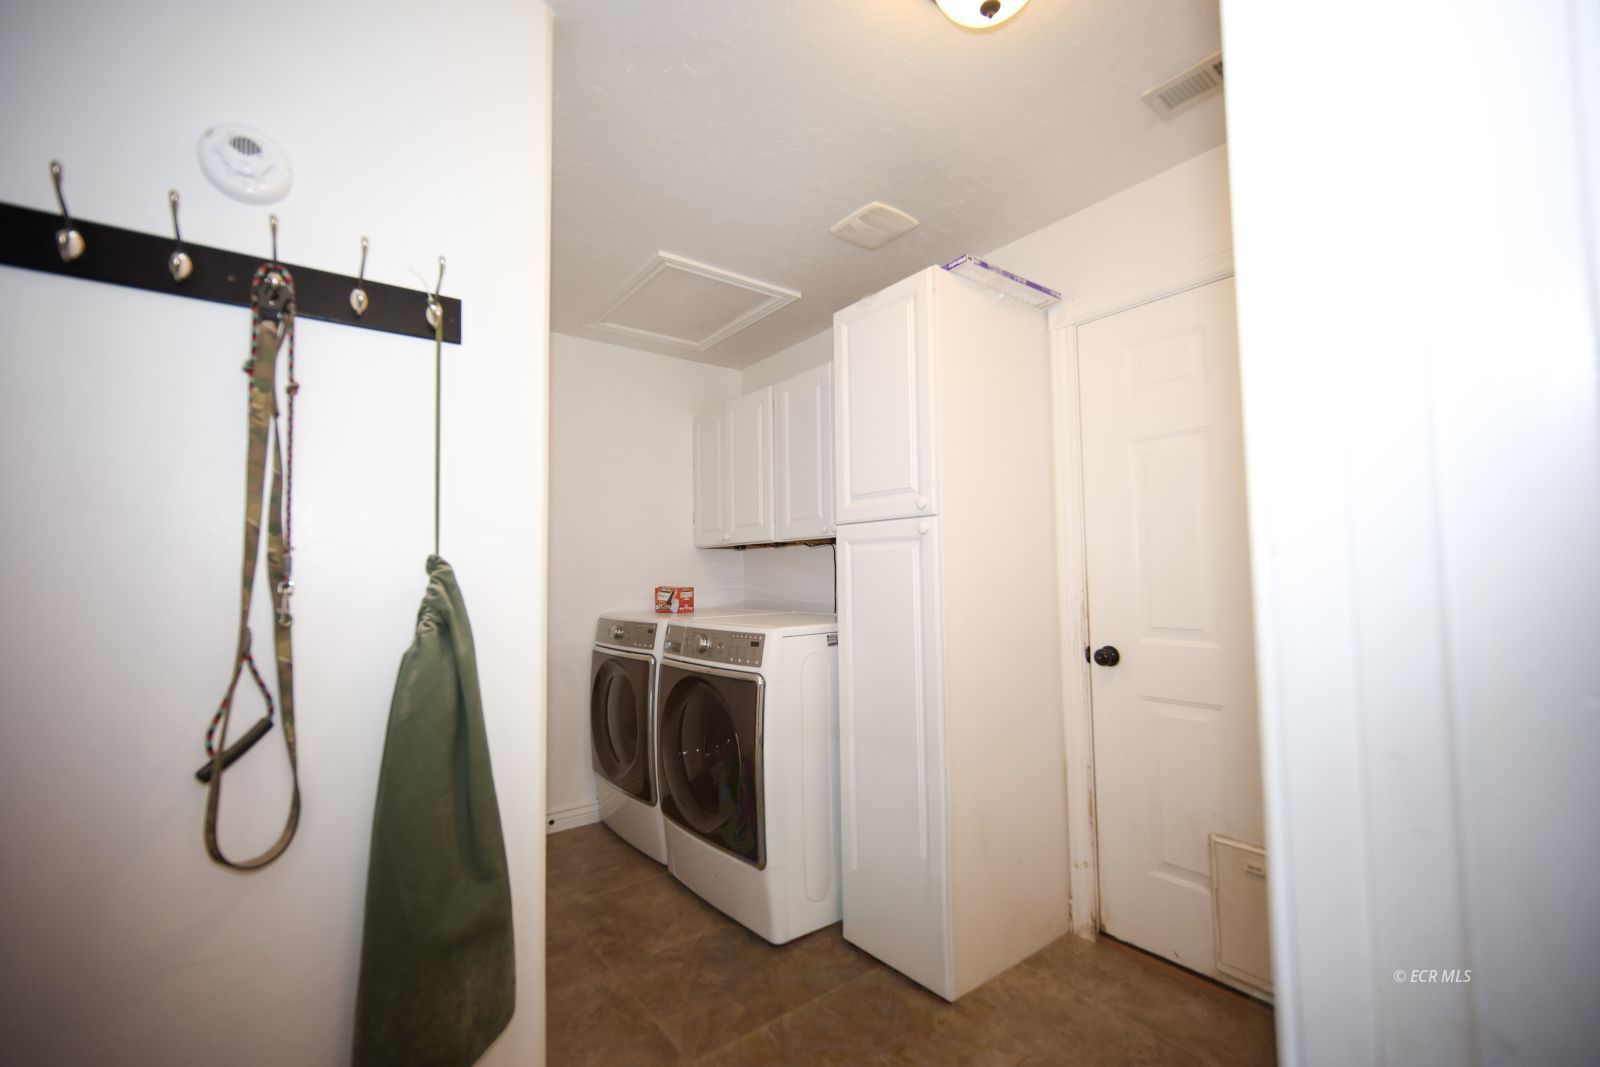
W/D Hookups
Water Heater- Propane
Utilities:
Power Source: Public Utility
Water Source: Public Utility
Listing offered by:
Brandy Anderson - License# S.0190170 with Coldwell Banker Excel - (775) 738-4078.
Map of Location:
Data Source:
Listing data provided courtesy of: Elko County MLS (Data last refreshed: 10/08/26 9:33am)
- 24
Notice & Disclaimer: Information is provided exclusively for personal, non-commercial use, and may not be used for any purpose other than to identify prospective properties consumers may be interested in renting or purchasing. All information (including measurements) is provided as a courtesy estimate only and is not guaranteed to be accurate. Information should not be relied upon without independent verification.
Notice & Disclaimer: Information is provided exclusively for personal, non-commercial use, and may not be used for any purpose other than to identify prospective properties consumers may be interested in renting or purchasing. All information (including measurements) is provided as a courtesy estimate only and is not guaranteed to be accurate. Information should not be relied upon without independent verification.
More Information

More Info.
For more information or to shcedule a showing of this property, call Jesse at (775) 753-HOME (4663) or click below to email me.
Mortgage Calculator
%
%
Down Payment: $
Mo. Payment: $
Calculations are estimated and do not include taxes and insurance. Contact your agent or mortgage lender for additional loan programs and options.
Send To Friend