
$360,000
MLS #:
3628378
Beds:
3
Baths:
2
Sq. Ft.:
1858
Lot Size:
1.00 Acres
Garage:
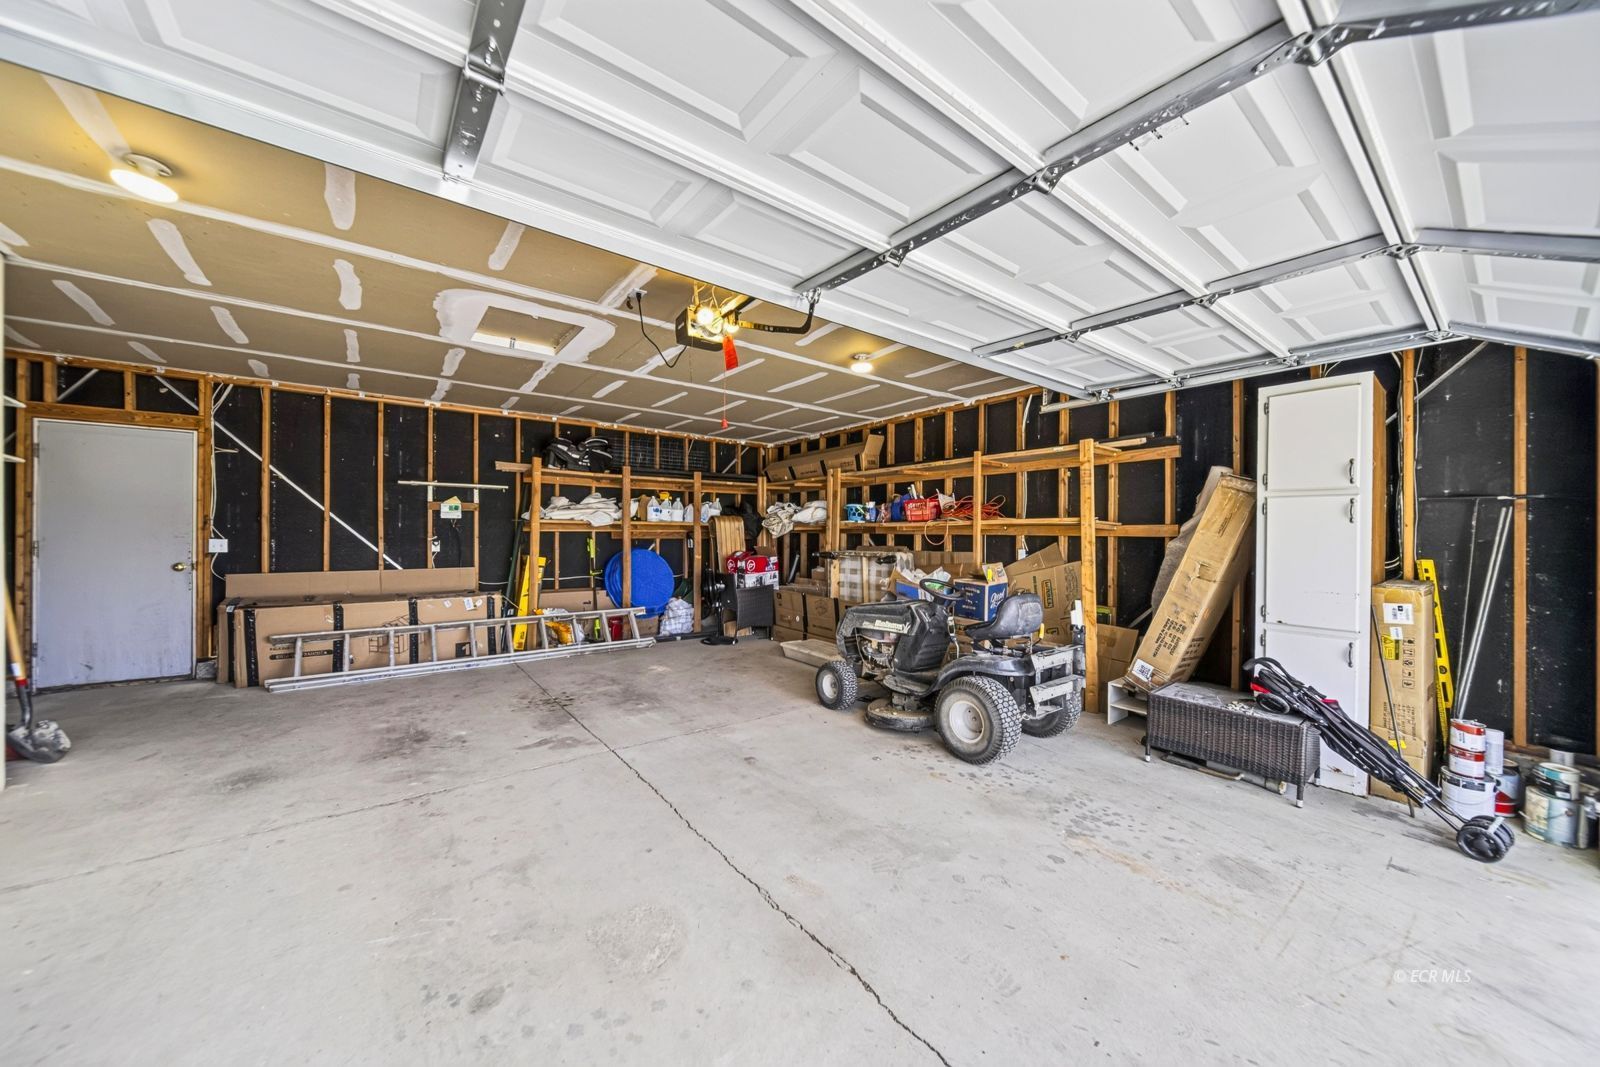
2 Car Door=Automatic, 110V Power, Flooring-Concrete, Construction-
Yr. Built:
2000
Type:
Single Family
Single Family - Site Built-Resale
Taxes/Yr.:
$1,409
HOA Fees:
$86/month
Area:
Spring Creek
Community:
Spring Creek Tract 100
Subdivision:
Spring Creek 106B
Address:
234 Northglen Drive
Spring Creek, NV 89815
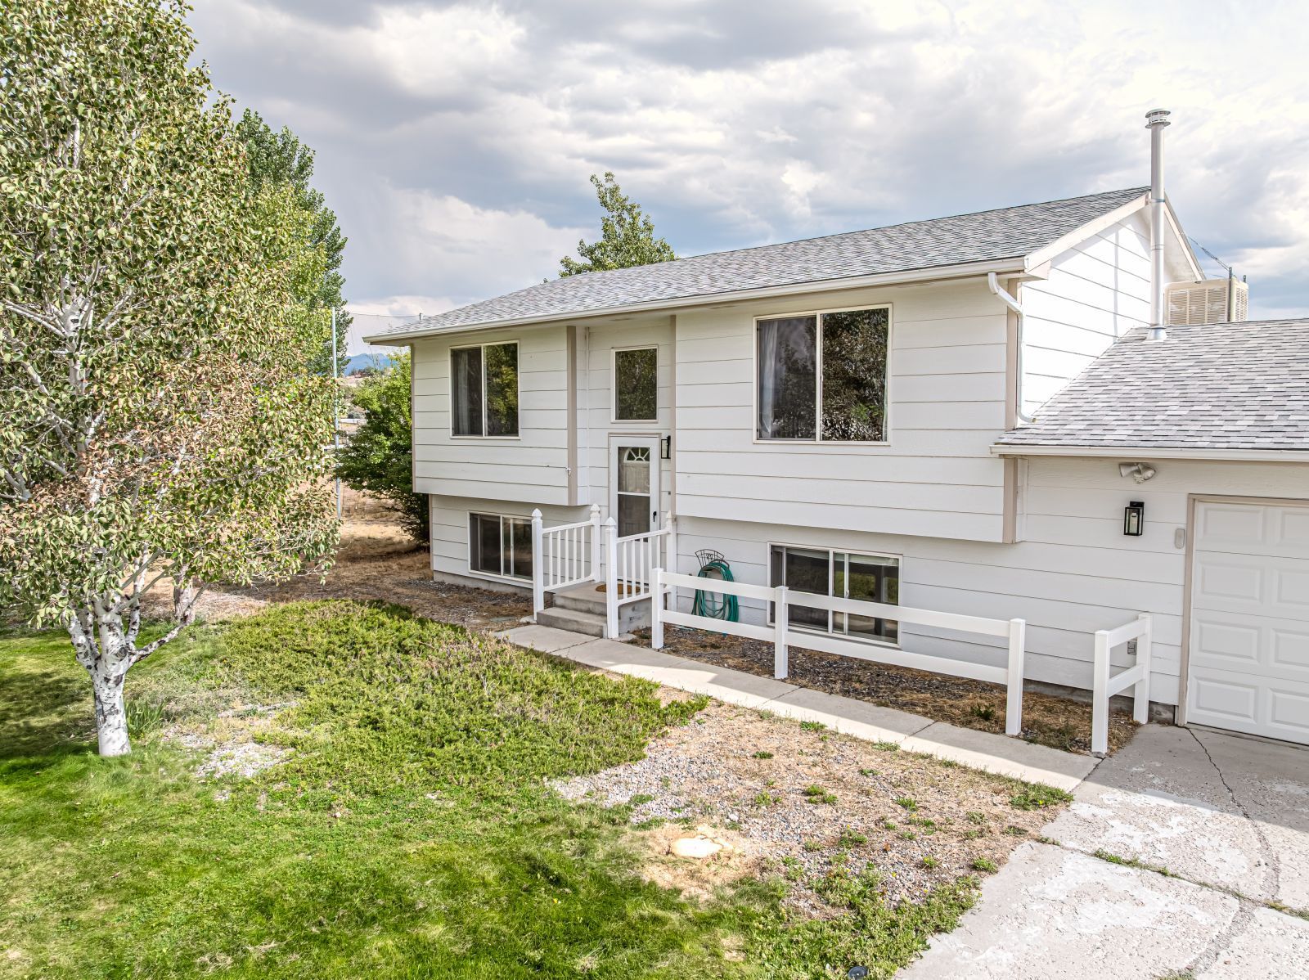
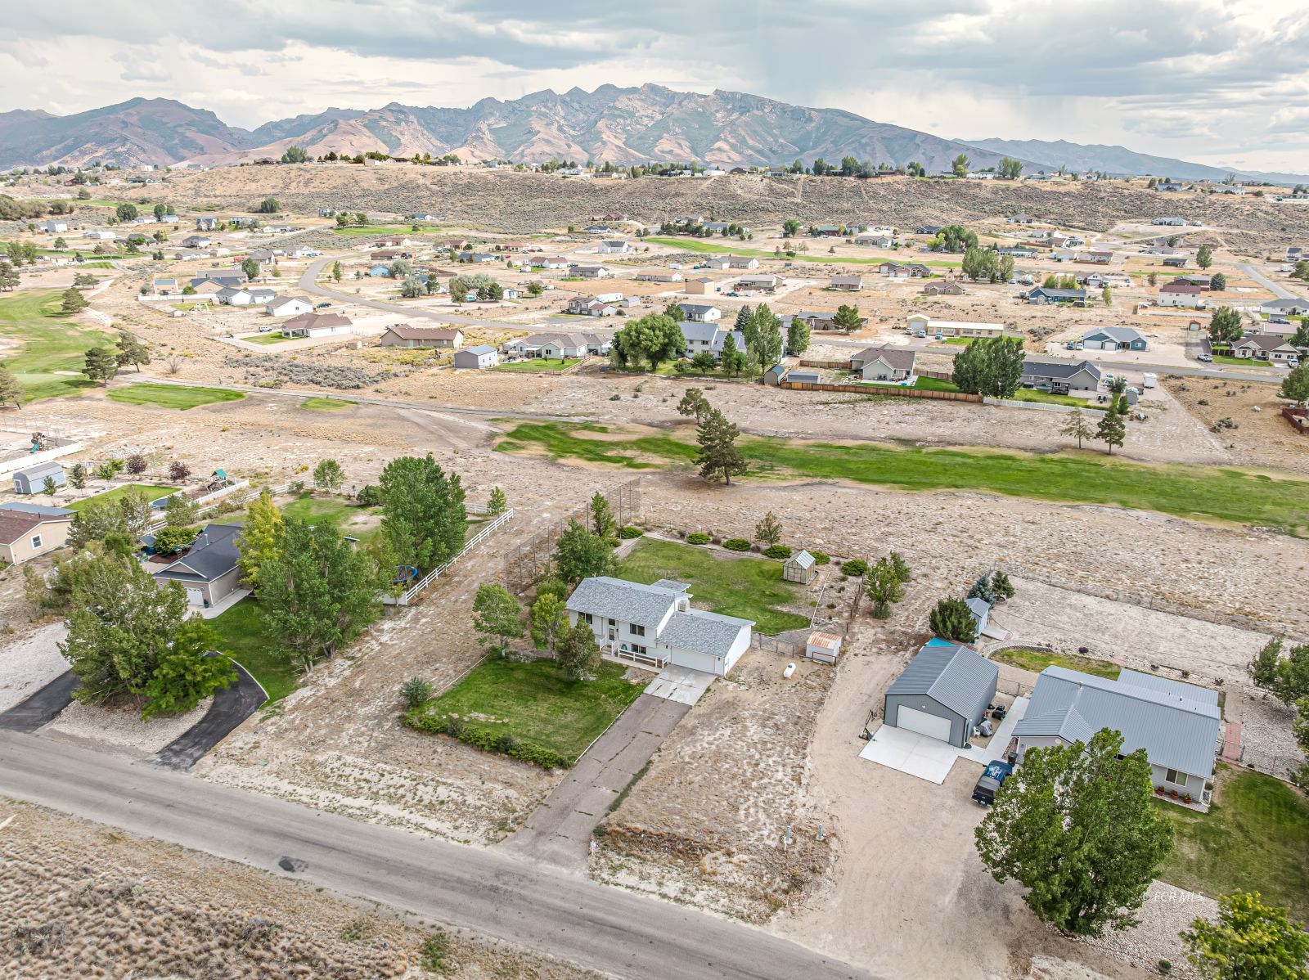
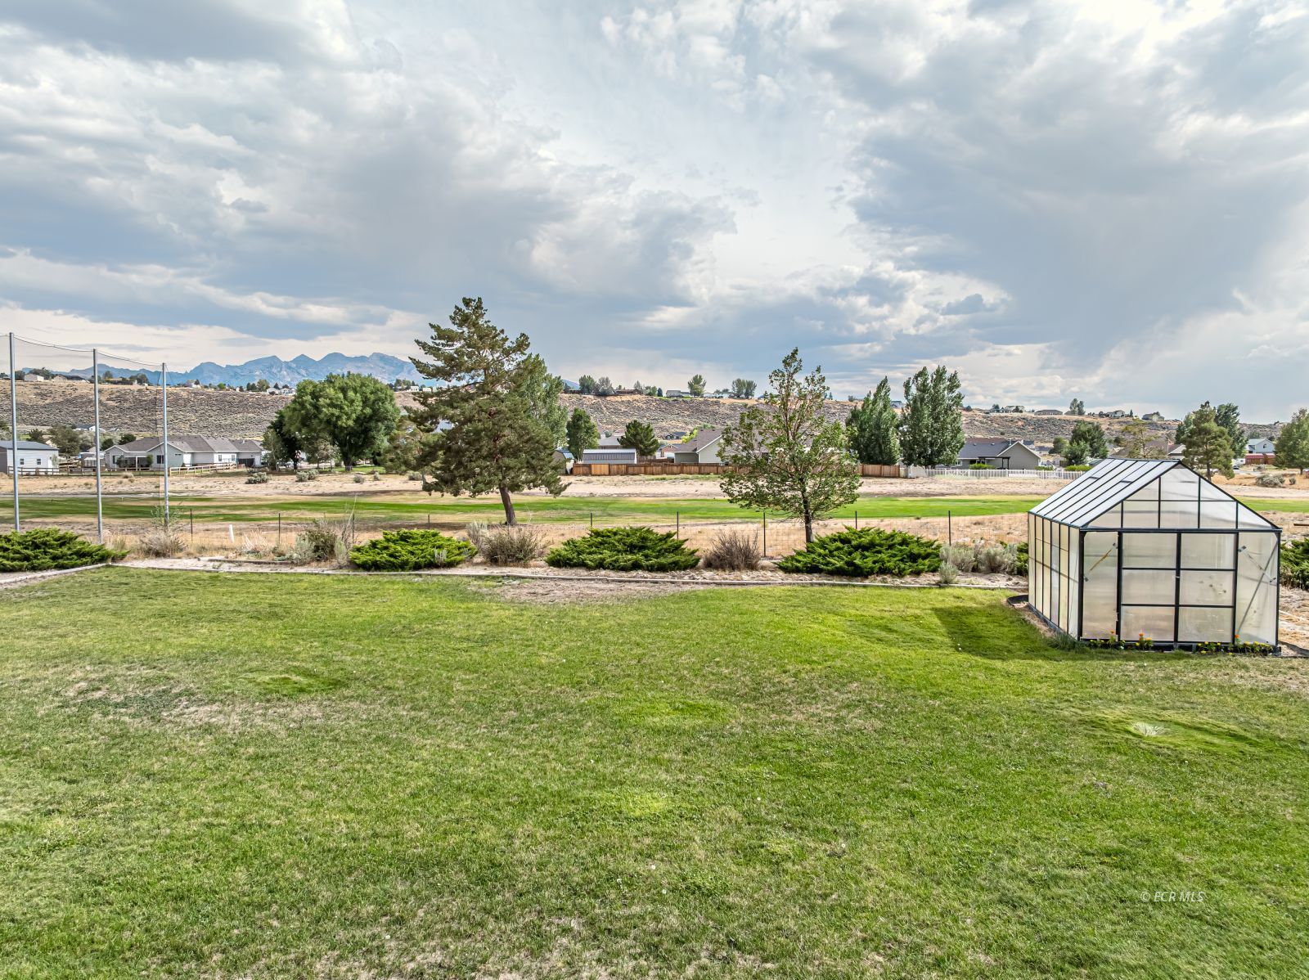
Golf Course Living with Ruby Mountain Views!
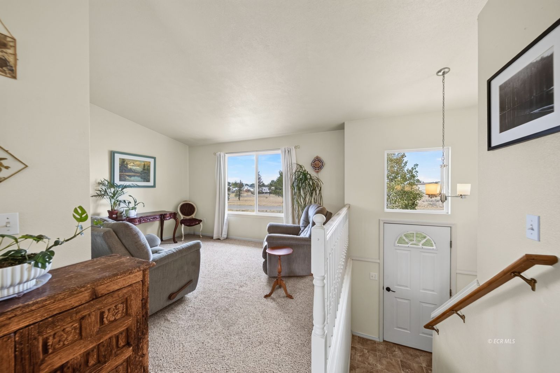
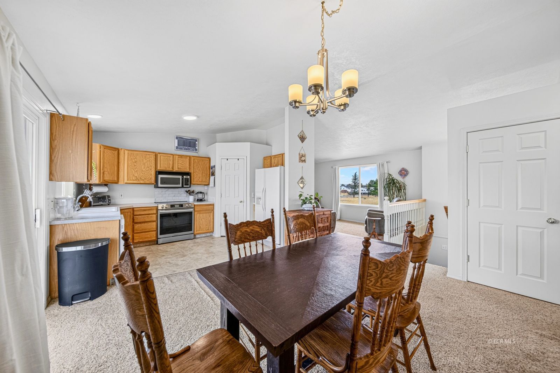
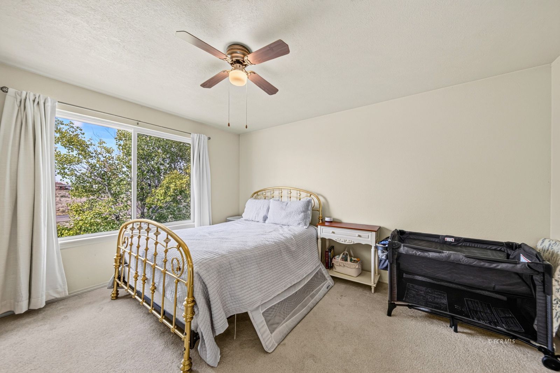
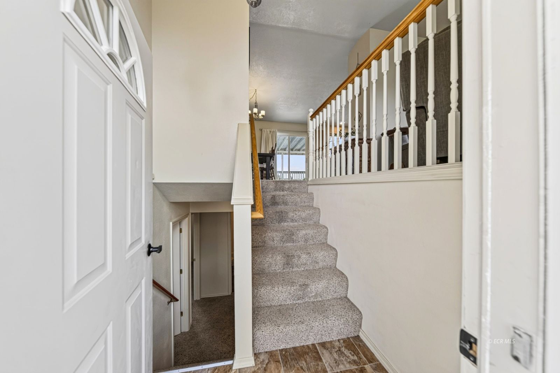
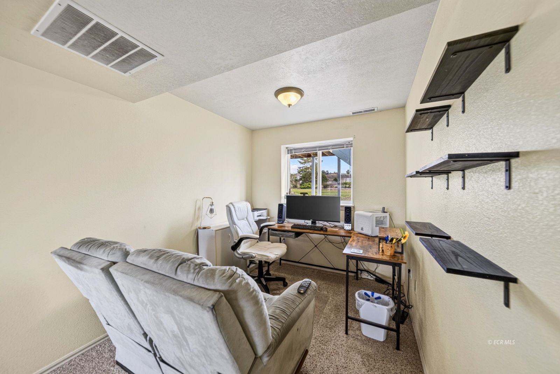
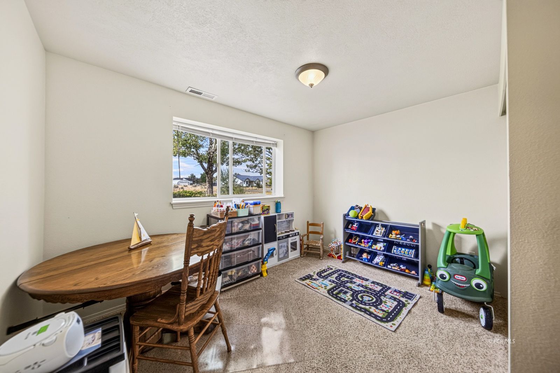
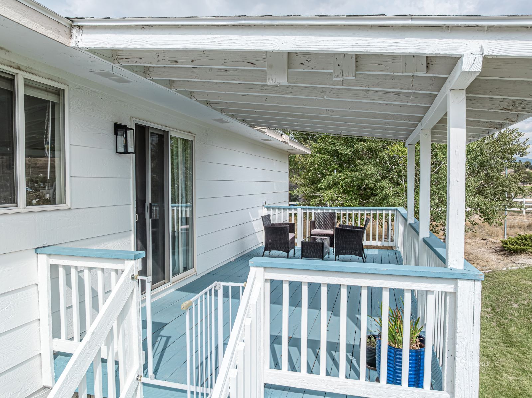
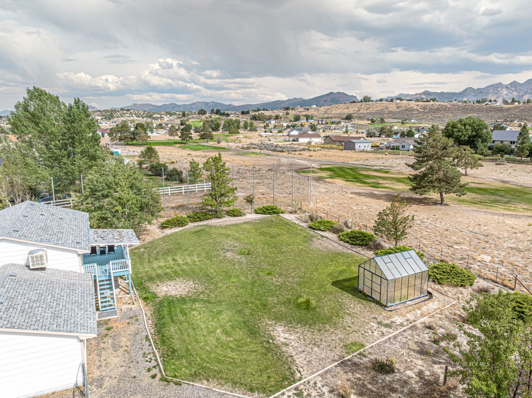
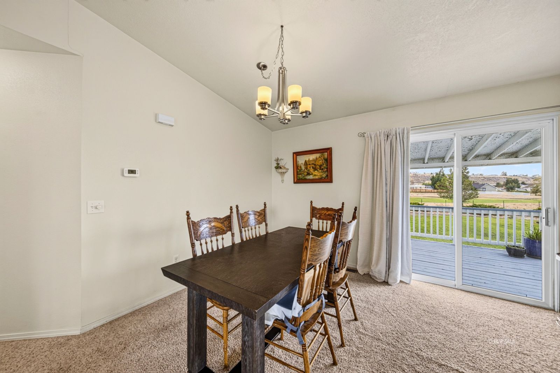
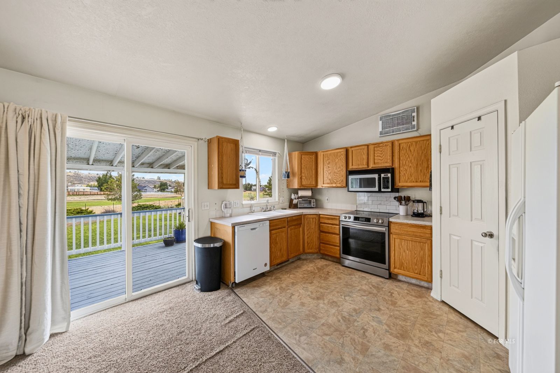
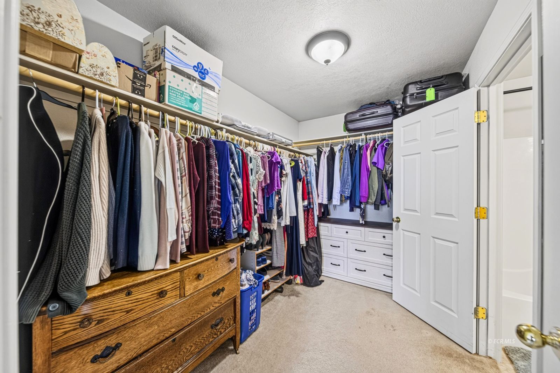
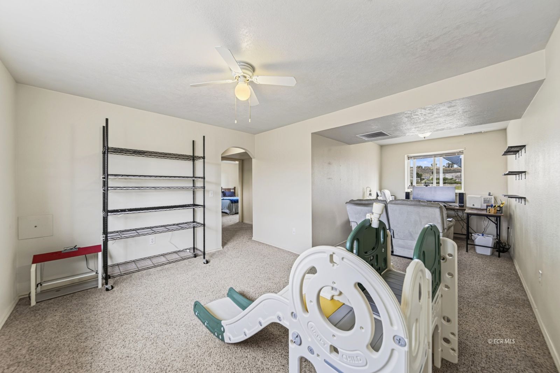
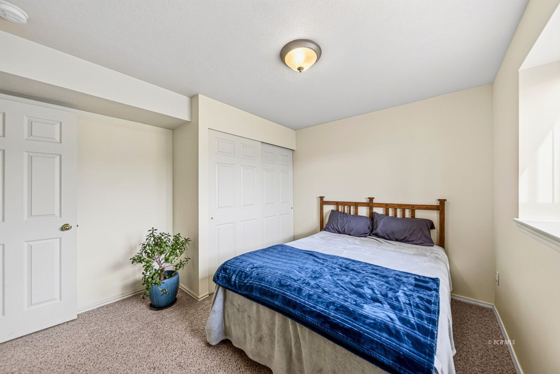
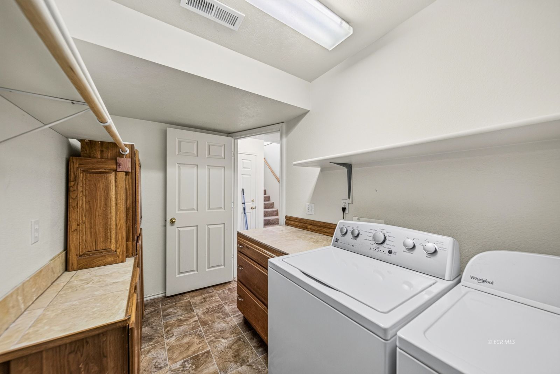
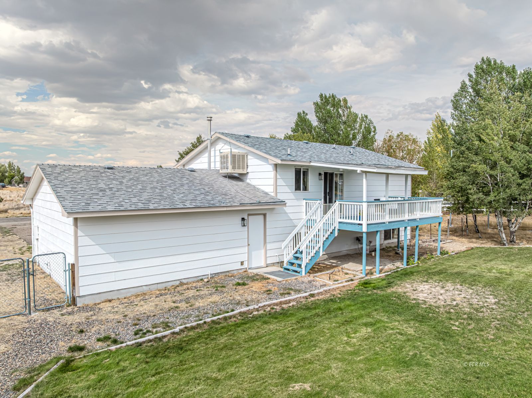
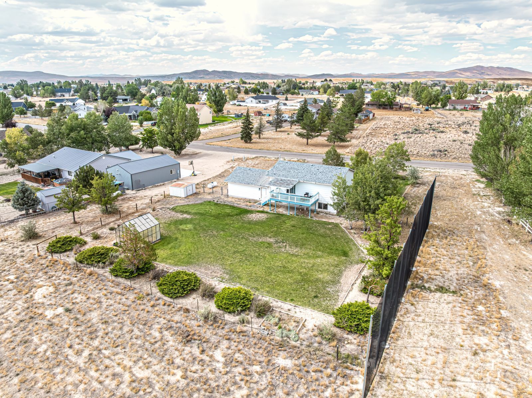
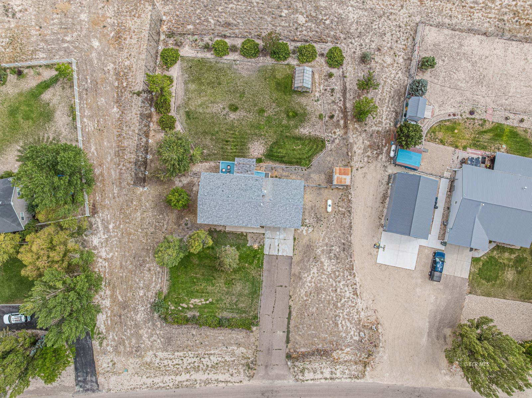
This charming 3-bedroom, 2-bath split-level home offers a fully fenced backyard with thoughtful landscaping, storage shed, greenhouse, oversized covered back deck, complete with beautiful Ruby Mountain views. The main level features an open flow between the living room, dining area, and kitchen, plus the primary bedroom with a spacious walk-in closet and private bath. Downstairs are two additional bedrooms, a full bath with shower/tub combo, laundry room, and a large family room/office space. A paved driveway leads to the attached 2-car garage. Recent updates include a new hot water heater less than one year old and kitchen stove. The washer, dryer, and refrigerator are included, and Anthem Fiber Internet is installed. With space, views, and a fantastic golf-course setting, this home is ready to welcome its next owners!
Interior Features:
Cooling: Evaporative
Den/Office
Flooring- Carpet
Flooring- Laminate
Heating: Forced Air-Propane
Walk-in Closets
Exterior Features:
Borders Golf Course
Construction: Fiber Board
Deck(s) Covered
Fenced- Full
Gutters & Downspouts
Landscaping: Full
Lawn
Roof: Asphalt
Sidewalks
Sprinklers- Automatic
Storage Shed
Topo: Level
Trees
View of Mountains
View of Valley
Appliances:
Dishwasher
Dryer
Refrigerator
W/D Hookups
Washer
Water Heater- Propane
Other Features:
Legal Access: Yes
Utilities:
Power Source: Public Utility
Water Source: Municipal
Water Source: Public Utility
Listing offered by:
Joe Brown - License# S.0195641 with Coldwell Banker Excel - (775) 738-4078.
Map of Location:
Data Source:
Listing data provided courtesy of: Elko County MLS (Data last refreshed: 10/19/26 9:04pm)
- 46
Notice & Disclaimer: Information is provided exclusively for personal, non-commercial use, and may not be used for any purpose other than to identify prospective properties consumers may be interested in renting or purchasing. All information (including measurements) is provided as a courtesy estimate only and is not guaranteed to be accurate. Information should not be relied upon without independent verification.
Notice & Disclaimer: Information is provided exclusively for personal, non-commercial use, and may not be used for any purpose other than to identify prospective properties consumers may be interested in renting or purchasing. All information (including measurements) is provided as a courtesy estimate only and is not guaranteed to be accurate. Information should not be relied upon without independent verification.
More Information

More Info.
For more information or to shcedule a showing of this property, call Jesse at (775) 753-HOME (4663) or click below to email me.
Mortgage Calculator
%
%
Down Payment: $
Mo. Payment: $
Calculations are estimated and do not include taxes and insurance. Contact your agent or mortgage lender for additional loan programs and options.
Send To Friend